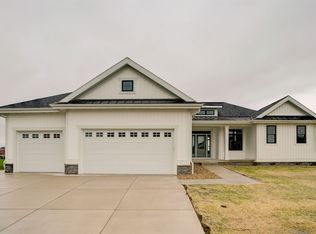
Custom-built ranch home completed in 2022 offering the perfect blend of thoughtful design, modern finishes, and everyday comfort. The main level features a spacious living room with gas fireplace, a beautiful kitchen with beamed ceiling, large walk-in pantry, breakfast bar, and impressive 8-foot island. Enjoy easy indoor-outdoor living from the private screened porch overlooking the flat backyard. The main level also includes a relaxing primary suite, plus a pocket-door hallway leading to bedrooms 2 and 3 and a second full bath. The finished walkout lower level is built for entertaining with a huge rec room, wet bar, second gas fireplace, two additional bedrooms, and a full bath. You’ll also love the oversized patio and massive unfinished storage area. Fantastic location within walking distance to Token Creek Park, DeForest Yards, and the new Youngblood Brewery, with convenient access to highways, the interstate, and airport.
Closed
$857,500
6238 Fountainhead Cir, Deforest, WI 53532
5beds
3,128sqft
Single Family Residence
Built in 2021
10,018 Square Feet Lot
$856,900 Zestimate®
$274/sqft
$3,816 Estimated rent
Home value
$856,900
$814,000 - $900,000
$3,816/mo
Zestimate® history
Owner options
List your home for rent
$3,816/mo
Rent Zestimate®
Find your next renter with Zillow Rental Manager. Plus, with online applications, you can quickly screen prospective tenants – for free.
$3,816/mo
Rent Zestimate®
Refinance and save
$6,023/mo
Est. payment
Refinancing to a lower rate could help reduce your monthly payments and save thousands over the life of the loan.
$6,023/mo
Est. payment
Explore your selling options
Work with a Zillow partner agent
Leverage their expertise and Zillow's premium Showcase listings to get your home seen by more buyers.
Get startedList with your own agent
Get your home in front of millions of buyers by listing it on Zillow.
Learn how to do itSell it yourself
Take full control of how buyers see your home on Zillow by listing For Sale by Owner (FSBO).
List your homeWhat's special
Gas fireplaceSecond gas fireplaceModern finishesFinished walkout lower levelMassive unfinished storage areaHuge rec roomTwo additional bedrooms
Zillow last checked:
Listing updated:
Listed by:
Matt Deadman,
Real Broker LLC
Bought with:
Shelly Sprinkman, 57436-90
Sprinkman Real Estate
Source: SCWMLS,MLS#: 2027534
Facts & features
Interior
Bedrooms & bathrooms
- Bedrooms: 5
- Bathrooms: 3
- Full bathrooms: 3
- Main level bathrooms: 2
Primary bedroom
- Level: Main
- Area: 210
- Dimensions: 14 x 15
Bedroom 2
- Level: Main
- Area: 132
- Dimensions: 11 x 12
Bedroom 3
- Level: Main
- Area: 132
- Dimensions: 11 x 12
Bedroom 4
- Level: Lower
- Area: 143
- Dimensions: 11 x 13
Bedroom 5
- Level: Lower
- Area: 143
- Dimensions: 11 x 13
Kitchen
- Features: Breakfast Bar, Pantry, Kitchen Island, Range/Oven, Refrigerator, Dishwasher
- Level: Main
- Area: 208
- Dimensions: 13 x 16
Living room
- Level: Main
- Area: 352
- Dimensions: 22 x 16
Heating
- Forced Air
Cooling
- Central Air
Appliances
- Included: Washer, Dryer, Water Softener Included
- Laundry: Main Level
Features
- Walk-In Closet(s), At Least 1 tub, Smart doorbell, Beamed Ceilings, Ceiling Fan(s), Exhaust Fan, Primary Bath, Rec Room
- Basement: Full,Full Size Windows/Exposed,Walk-Out Access,Partially Finished,Sump Pump,8'+ Ceiling,Storage Space
- Number of fireplaces: 2
- Fireplace features: Gas, 2 fireplaces
Interior area
- Total structure area: 3,128
- Total interior livable area: 3,128 sqft
- Finished area above ground: 2,068
Property
Parking
- Total spaces: 3
- Parking features: Additional Parking, Attached
- Attached garage spaces: 3
- Has uncovered spaces: Yes
Features
- Levels: One
- Stories: 1
- Patio & porch: Patio, Screened, Screened Porch
- Exterior features: Sprinkler system
Lot
- Size: 10,018 Square Feet
- Features: Sidewalk
Details
- Parcel number: 081004245421
- Zoning: Res
- Special conditions: Restrictions/Covenants
Construction
Type & style
- Home type: SingleFamily
- Architectural style: Ranch
- Property subtype: Single Family Residence
Materials
- Fiber Cement, Stone, Cement Board
- Foundation: Poured concrete foundatn
Condition
- Year built: 2021
Details
- Builder name: Platinum Builders
Utilities & green energy
- Sewer: Public Sewer
- Water: Public
- Utilities for property: Cable Available
Community & HOA
Community
- Security: Smoke Detector(s)
- Subdivision: Savannah Brooks
HOA
- Has HOA: Yes
Location
- Region: Deforest
Financial & listing details
- Price per square foot: $274/sqft
- Tax assessed value: $698,200
- Annual tax amount: $12,252
- Date on market: 7/7/2026
- Listing terms: Arms Length
- Inclusions: Washer, Dryer, Fridge, Stove, Dishwasher, Kitchen mini Fridge, Water Softener, Ring Doorbell, All Window Furnishings, Sprinkler System, Shelves in basement
- Exclusions: Sellers Personal Property
Price history
| Date | Event | Price |
|---|---|---|
| 9/11/2026 | Sold | $857,500-0.3%$274/sqft |
Source: Public Record Report a problem | ||
| 8/3/2026 | Contingent | $859,900$275/sqft |
Source: SCWMLS #2027534 Report a problem | ||
| 7/7/2026 | Listed for sale | $859,900+696.2%$275/sqft |
Source: SCWMLS #2027534 Report a problem | ||
| 9/14/2021 | Sold | $108,000-80.7%$35/sqft |
Source: Public Record Report a problem | ||
| 11/16/2020 | Sold | $560,000+418.5%$179/sqft |
Source: Agent Provided Report a problem | ||
| 5/21/2020 | Price change | $108,000-8.5%$35/sqft |
Source: Wisconsin Real Estate Prof, LLC #1877691 Report a problem | ||
| 2/27/2020 | Listed for sale | $118,000$38/sqft |
Source: Wisconsin Real Estate Prof, LLC #1877691 Report a problem | ||
| 3/18/2019 | Listing removed | $118,000$38/sqft |
Source: Wisconsin Real Estate Prof, LLC #1824963 Report a problem | ||
| 3/17/2018 | Listed for sale | $118,000$38/sqft |
Source: Wisconsin Real Estate Prof, LLC #1824963 Report a problem | ||
Public tax history
| Year | Property taxes | Tax assessment |
|---|---|---|
| 2025 | $12,252 +6% | $698,200 |
| 2024 | $11,556 +0% | $698,200 +5.9% |
| 2023 | $11,555 +638278.5% | $659,000 +658900% |
| 2022 | $2 -11.7% | $100 |
| 2021 | $2 -4.7% | $100 |
| 2020 | $2 +2.4% | $100 |
| 2019 | $2 +5% | $100 |
| 2018 | $2 | $100 |
| 2017 | $2 | $100 |
Find assessor info on the county website
Neighborhood: 53532
Nearby homes
- $602,0003 bd2 ba1.8k sqft6240 Fountainhead Cir, Deforest, WI 53532Sold

- $602,0004 bd2 ba3k sqft6236 Fountainhead Cir, Deforest, WI 53532Off Market
- $569,1003 bd2 ba1.9k sqft6231 Dagny Ln, Deforest, WI 53532Off Market
- $624,9003 bd3 ba2.1k sqft6229 Dagny Ln, Deforest, WI 53532Sold

- $677,9003 bd2 ba1.8k sqft6233 Dagny Ln, Deforest, WI 53532Sold
- $194,00010,454 sqft6242 Fountainhead Cir, Deforest, WI 53532Off Market
- $622,7009,583 sqft6234 Fountainhead Cir, Deforest, WI 53532Off Market
- $188,10010,454 sqft6227 Dagny Ln, Deforest, WI 53532Off Market
Nearby schools
GreatSchools rating
- 7/10Windsor Elementary SchoolGrades: K-3Distance: 2 mi
- 6/10De Forest Middle SchoolGrades: 7-8Distance: 3.7 mi
- 8/10De Forest High SchoolGrades: 9-12Distance: 3.8 mi
Schools provided by the listing agent
- Elementary: Windsor
- Middle: DeForest
- High: DeForest
- District: DeForest
Source: SCWMLS. This data may not be complete. We recommend contacting the local school district to confirm school assignments for this home.
Get a cash offer in 3 minutes
Find out how much your home could sell for in as little as 3 minutes with a no-obligation cash offer.
Estimated market value
$856,900
Get a cash offer in 3 minutes
Find out how much your home could sell for in as little as 3 minutes with a no-obligation cash offer.
Estimated market value
$856,900
- Wisconsin
- Dane County
- De Forest
- 53532
- 6238 Fountainhead Cir
