Ready for prime time! It's your lucky day! Here's the Concord Hill Rd beauty you've been waiting for; located in one of Ventura's most desirable school districts and neighborhoods. Featuring 4 Bedrooms and 3 full remodeled baths; the primary bath is brand new and gorgeous. This popular floorplan has the highly coveted 1 bedroom and bath downstairs. Upon arrival you'll note the sharp new exterior paint, lighting and numbering. You'll be welcomed into luxury vinyl plank flooring thru-out the downstairs and engineered hardwood upstairs, an updated fireplace facade, new interior paint and a total kitchen refresh including newly painted cabinets, new pulls, brand new stainless GE appliances including the cook top, dishwasher and brand new refrigerator which stays, and the glass hood with chimney. Upstairs the sunny primary suite has a new primary bath, a wall of closets and even a private deck to view the luscious sunsets. Two additional bedrooms, one oversized, and an additional remodeled bath are upstairs as well. Bonuses include paved RV parking, dual pane windows, the primary bedroom deck, covered patio, and the large grassy front and rear yards on a just under 7000sf lot. Lots of room for entertaining and playing. The oversize shed/playhouse is included. The garage is freshly painted and includes a utility sink, washer/dryer, 2022 water heater, water softener, overhead storage, a workbench and 2 vertical storage cabinets.This excellent location is walkable to shopping, schools, restaurants, is close to Harmon Canyon, the Ventura Aquatic Center and Juanamaria Park with pickleball and tennis. It is adjacent to the Victoria corridor that provides for easy 126/101 Freeway access and Ventura's fabulous historical cultural downtown district, and its nearby harbor and beaches for boating, surfing and fun. You better hurry and be prepared to see this beauty soon as it won't last. Quick close possible!
Sold for $1,117,500
Listed by: Coldwell Banker Realty • Laurie Rutledge • Contact: 805-340-4854
Bought with: eXp Realty of California Inc
$1,117,500
6238 Fremont St, Ventura, CA 93003
4beds
1,893sqft
Single Family Residence
Built in 1977
6,969 Square Feet Lot
$1,124,700 Zestimate®
$590/sqft
$4,536 Estimated rent
Home value
$1,124,700
$1.02M - $1.24M
$4,536/mo
Zestimate® history
Owner options
List your home for rent
$4,536/mo
Rent Zestimate®
Find your next renter with Zillow Rental Manager. Plus, with online applications, you can quickly screen prospective tenants – for free.
$4,536/mo
Rent Zestimate®
Refinance and save
$7,090/mo
Est. payment
Refinancing to a lower rate could help reduce your monthly payments and save thousands over the life of the loan.
$7,090/mo
Est. payment
Explore your selling options
Work with a Zillow partner agent
Leverage their expertise and Zillow's premium Showcase listings to get your home seen by more buyers.
Get startedList with your own agent
Get your home in front of millions of buyers by listing it on Zillow.
Learn how to do itSell it yourself
Take full control of how buyers see your home on Zillow by listing For Sale by Owner (FSBO).
List your homeWhat's special
Zillow last checked:
Listing updated:
Listed by:
Laurie Rutledge DRE #01156115 805-340-4854,
Coldwell Banker Realty
Bought with:
Lupe Arana, DRE #01299593
eXp Realty of California Inc
Vicente Arzate, DRE #01404439
eXp Realty of California Inc
Source: CRMLS,MLS#: V1-29706 Originating MLS: California Regional MLS (Ventura & Pasadena-Foothills AORs)
Originating MLS: California Regional MLS (Ventura & Pasadena-Foothills AORs)Facts & features
Interior
Bedrooms & bathrooms
- Bedrooms: 4
- Bathrooms: 3
- Full bathrooms: 1
- 3/4 bathrooms: 2
- Main level bathrooms: 1
Rooms
- Room types: Bedroom, Entry/Foyer, Kitchen
Bedroom
- Features: Bedroom on Main Level
Bathroom
- Features: Bathtub, Full Bath on Main Level, Low Flow Plumbing Fixtures, Remodeled, Upgraded
Kitchen
- Features: Solid Surface Counters
Heating
- Central, Natural Gas
Cooling
- None
Appliances
- Included: Dishwasher, Electric Oven, Gas Cooktop, Ice Maker, Microwave, Refrigerator, Self Cleaning Oven, Vented Exhaust Fan, Water To Refrigerator, Water Heater, Dryer, Washer
- Laundry: In Garage
Features
- In-Law Floorplan, Solid Surface Counters, Bedroom on Main Level
- Flooring: See Remarks, Tile, Vinyl
- Windows: Double Pane Windows
- Has fireplace: Yes
- Fireplace features: Gas, Gas Starter, Living Room, Wood Burning
- Common walls with other units/homes: No Common Walls
Interior area
- Total interior livable area: 1,893 sqft
Property
Parking
- Total spaces: 3
- Parking features: Direct Access, Door-Single, Driveway, Garage, RV Gated
- Attached garage spaces: 2
Features
- Levels: Two
- Stories: 2
- Entry location: 1
- Patio & porch: Concrete, Covered, Balcony
- Exterior features: Balcony, Lighting, Rain Gutters
- Pool features: None
- Spa features: None
- Fencing: Wood
- Has view: Yes
- View description: None
- Park: Harmon Canyon, Arroyo Verde, Kimball Aquatic
Lot
- Size: 6,969 Square Feet
- Features: Front Yard, Rectangular Lot
Details
- Parcel number: 0820184460
- Special conditions: Standard
Construction
Type & style
- Home type: SingleFamily
- Architectural style: Traditional
- Property subtype: Single Family Residence
Materials
- Stucco, Wood Siding
- Foundation: Slab
- Roof: Composition
Condition
- Updated/Remodeled,Termite Clearance
- Year built: 1977
Details
- Builder name: Gene Wolter
Utilities & green energy
- Electric: 220 Volts
- Sewer: Public Sewer
- Water: Public
- Utilities for property: Cable Available, Electricity Connected, Natural Gas Connected, Sewer Connected, Underground Utilities
Community & HOA
Community
- Features: Biking, Curbs, Gutter(s), Hiking, Park, Street Lights, Sidewalks
- Security: Carbon Monoxide Detector(s), Smoke Detector(s)
- Subdivision: Concord Hill Road - 2542
Location
- Region: Ventura
Financial & listing details
- Price per square foot: $590/sqft
- Tax assessed value: $540,086
- Annual tax amount: $5,872
- Date on market: 5/21/2025
- Cumulative days on market: 16 days
- Listing terms: Cash,Cash to New Loan,Conventional
- Inclusions: Brand New Refrigerator, Older Washer/Dryer, Shed, Water Softener, Storage Cabinets in Garage
- Exclusions: None
Price history
| Date | Event | Price |
|---|---|---|
| 7/10/2025 | Sold | $1,117,500-0.7%$590/sqft |
Source:  CRMLS #V1-29706 Report a problem CRMLS #V1-29706 Report a problem | ||
| 7/9/2025 | Pending sale | $1,125,000$594/sqft |
Source: CRMLS #V1-29706 Report a problem | ||
| 6/11/2025 | Contingent | $1,125,000$594/sqft |
Source: CRMLS #V1-29706 Report a problem | ||
| 6/8/2025 | Price change | $1,125,000-5.9%$594/sqft |
Source: CRMLS #V1-29706 Report a problem | ||
| 5/27/2025 | Listed for sale | $1,195,000+177.9%$631/sqft |
Source: CRMLS #V1-29706 Report a problem | ||
| 3/14/2012 | Sold | $430,000-36.8%$227/sqft |
Source: Public Record Report a problem | ||
| 8/15/2007 | Sold | $680,000-9.3%$359/sqft |
Source: Public Record Report a problem | ||
| 7/15/2005 | Sold | $750,000+64.8%$396/sqft |
Source: Public Record Report a problem | ||
| 11/1/2002 | Sold | $455,000+65.5%$240/sqft |
Source: Public Record Report a problem | ||
| 7/30/1998 | Sold | $275,000$145/sqft |
Source: Public Record Report a problem | ||
Public tax history
| Year | Property taxes | Tax assessment |
|---|---|---|
| 2025 | $5,872 +2.8% | $540,086 +2% |
| 2024 | $5,710 | $529,497 +2% |
| 2023 | $5,710 +7.6% | $519,115 +2% |
| 2022 | $5,308 +1.8% | $508,937 +2% |
| 2021 | $5,216 +0.9% | $498,958 +1% |
| 2020 | $5,168 +1.9% | $493,844 +2% |
| 2019 | $5,073 +1.7% | $484,162 +2% |
| 2018 | $4,987 +1.9% | $474,670 +2% |
| 2017 | $4,895 +1.8% | $465,364 +2% |
| 2016 | $4,809 +1.6% | $456,240 +1.5% |
| 2015 | $4,731 +1.1% | $449,390 +2% |
| 2014 | $4,678 | $440,590 +0.5% |
| 2013 | -- | $438,600 +6.5% |
| 2012 | -- | $412,000 -19.5% |
| 2011 | -- | $512,000 +19.1% |
| 2009 | -- | $430,000 -41.2% |
| 2007 | -- | $731,000 -2.5% |
| 2006 | -- | $750,000 +58.6% |
| 2005 | -- | $472,761 +3.9% |
| 2003 | -- | $455,000 +55.9% |
| 2002 | -- | $291,831 +2% |
| 2001 | $3,051 +2.3% | $286,110 +2% |
| 2000 | $2,982 | $280,500 |
Find assessor info on the county website
Neighborhood: Poinsettia
Nearby homes
- $920,0003 bd2 ba1.6k sqft6256 Fremont St, Ventura, CA 93003Sold
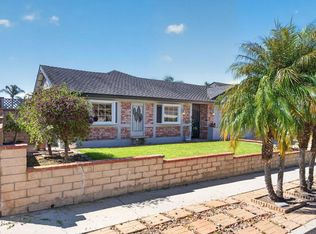
- $885,8004 bd3 ba1.8k sqft6220 Fremont St, Ventura, CA 93003Off Market

- $978,1004 bd2 ba1.8k sqft89 Yosemite Ct, Ventura, CA 93003Off Market
- $1,175,5004 bd3 ba2k sqft79 Yosemite Ct, Ventura, CA 93003Off Market

- $1,080,1003 bd3 ba1.9k sqft6274 Fremont St, Ventura, CA 93003Off Market
- $1,040,7004 bd2 ba1.9k sqft123 Donner Ave, Ventura, CA 93003Off Market
- $1,074,6005 bd3 ba2.1k sqft84 Yosemite Ct, Ventura, CA 93003Off Market
- $1,007,2004 bd3 ba1.8k sqft96 N Brookshire Ave, Ventura, CA 93003Off Market
Nearby schools
GreatSchools rating
- 9/10Poinsettia Elementary SchoolGrades: K-5Distance: 0.3 mi
- 6/10Anacapa Middle SchoolGrades: 6-8Distance: 2.1 mi
- 6/10Buena High SchoolGrades: 9-12Distance: 0.5 mi
Schools provided by the listing agent
- Elementary: Poinsettia
Source: CRMLS. This data may not be complete. We recommend contacting the local school district to confirm school assignments for this home.
Get a cash offer in 3 minutes
Find out how much your home could sell for in as little as 3 minutes with a no-obligation cash offer.
Estimated market value
$1,124,700
Get a cash offer in 3 minutes
Find out how much your home could sell for in as little as 3 minutes with a no-obligation cash offer.
Estimated market value
$1,124,700
- California
- Ventura County
- Ventura
- 93003
- Poinsettia
- 6238 Fremont St
Nearby cities
Nearby neighborhoods
Nearby zip codes
Other Ventura Topics
