This stunning new construction home by Newport Group is designed for comfortable modern living. The first floor boasts an office space with a vaulted ceiling and an elegant living room with a sleek fireplace and floor-to-ceiling windows. The open-concept kitchen features stainless appliances, quartz countertops, and custom ceiling-height cabinets with ample storage. The primary bedroom offers a serene retreat with its en-suite bath adorned in honed Casablanca Carrara Marble. The spacious double-vanity bath includes a frameless glass-enclosed shower and a freestanding soaking tub. The ample home offers three additional bedrooms with private baths and two powder baths. Upstairs, a large game room awaits, along with a convenient laundry room located adjacent to the primary walk-in closet. Every design detail is carefully considered, from a reeded white oak powder vanity to terrazzo tile in en-suite baths and more.
Sold
Price Unknown
6238 Glennox Ln, Dallas, TX 75214
4beds
4,761sqft
Single Family Residence
Built in 2024
7,971 Square Feet Lot
$1,704,300 Zestimate®
$--/sqft
$7,833 Estimated rent
Home value
$1,704,300
$1.58M - $1.84M
$7,833/mo
Zestimate® history
Owner options
List your home for rent
$7,833/mo
Rent Zestimate®
Find your next renter with Zillow Rental Manager. Plus, with online applications, you can quickly screen prospective tenants – for free.
$7,833/mo
Rent Zestimate®
Refinance and save
Refinancing to a lower rate could help reduce your monthly payments and save thousands over the life of the loan.
Explore your selling options
Work with a Zillow partner agent
Leverage their expertise and Zillow's premium Showcase listings to get your home seen by more buyers.
Get startedList with your own agent
Get your home in front of millions of buyers by listing it on Zillow.
Learn how to do itSell it yourself
Take full control of how buyers see your home on Zillow by listing For Sale by Owner (FSBO).
List your homeWhat's special
Modern livingNewport group constructionSleek fireplaceImpressive office spaceStainless appliancesLuxurious comfortConvenient laundry room
Zillow last checked:
Listing updated:
Listed by:
Scott Jackson 0386078 469-939-9391,
Compass RE Texas, LLC 214-814-8100
Bought with:
Zachary Stoller
Zachary Scott Stoller
Source: NTREIS,MLS#: 20571183
Facts & features
Interior
Bedrooms & bathrooms
- Bedrooms: 4
- Bathrooms: 6
- Full bathrooms: 4
- 1/2 bathrooms: 2
Primary bedroom
- Features: En Suite Bathroom, Sitting Area in Primary, Walk-In Closet(s)
- Level: Second
- Dimensions: 20 x 16
Bedroom
- Features: En Suite Bathroom, Walk-In Closet(s)
- Level: First
- Dimensions: 15 x 15
Bedroom
- Features: En Suite Bathroom, Walk-In Closet(s)
- Level: Second
- Dimensions: 14 x 14
Bedroom
- Features: En Suite Bathroom, Walk-In Closet(s)
- Level: Second
- Dimensions: 14 x 14
Primary bathroom
- Features: Built-in Features, Closet Cabinetry, Dual Sinks, Double Vanity, En Suite Bathroom, Garden Tub/Roman Tub, Linen Closet, Stone Counters, Sink, Separate Shower
- Level: Second
- Dimensions: 20 x 12
Dining room
- Features: Butler's Pantry
- Level: First
- Dimensions: 16 x 14
Other
- Features: En Suite Bathroom, Stone Counters
- Level: First
- Dimensions: 11 x 5
Other
- Features: En Suite Bathroom, Linen Closet, Stone Counters
- Level: Second
- Dimensions: 10 x 5
Other
- Features: En Suite Bathroom, Linen Closet, Stone Counters
- Level: Second
- Dimensions: 8 x 8
Half bath
- Level: First
- Dimensions: 5 x 5
Half bath
- Level: Second
- Dimensions: 7 x 5
Kitchen
- Features: Breakfast Bar, Built-in Features, Butler's Pantry, Eat-in Kitchen, Kitchen Island, Pantry, Stone Counters, Walk-In Pantry
- Level: First
- Dimensions: 22 x 16
Laundry
- Features: Built-in Features, Linen Closet, Utility Sink
- Level: Second
- Dimensions: 10 x 8
Living room
- Features: Fireplace
- Level: First
- Dimensions: 23 x 20
Living room
- Features: Built-in Features
- Level: Second
- Dimensions: 22 x 18
Mud room
- Features: Built-in Features
- Level: First
- Dimensions: 8 x 8
Office
- Features: Built-in Features
- Level: First
- Dimensions: 14 x 14
Appliances
- Included: Some Gas Appliances, Built-In Gas Range, Dishwasher, Disposal, Gas Range, Plumbed For Gas
- Laundry: Washer Hookup, Electric Dryer Hookup, Laundry in Utility Room
Features
- Built-in Features, Decorative/Designer Lighting Fixtures, Double Vanity, Eat-in Kitchen, Granite Counters, High Speed Internet, Kitchen Island, Open Floorplan, Pantry, Cable TV, Vaulted Ceiling(s)
- Has basement: No
- Number of fireplaces: 1
- Fireplace features: Living Room
Interior area
- Total interior livable area: 4,761 sqft
Property
Parking
- Total spaces: 2
- Parking features: Alley Access, Garage Faces Rear
- Attached garage spaces: 2
Features
- Levels: Two
- Stories: 2
- Pool features: None
Lot
- Size: 7,971 Square Feet
Details
- Parcel number: 00000394317460000
Construction
Type & style
- Home type: SingleFamily
- Architectural style: Detached
- Property subtype: Single Family Residence
Materials
- Foundation: Slab
- Roof: Composition
Condition
- New construction: Yes
- Year built: 2024
Utilities & green energy
- Sewer: Public Sewer
- Water: Public
- Utilities for property: Electricity Available, Natural Gas Available, Sewer Available, Water Available, Cable Available
Community & HOA
Community
- Features: Curbs
- Subdivision: Lovers Lane East
HOA
- Has HOA: No
Location
- Region: Dallas
Financial & listing details
- Tax assessed value: $1,675,000
- Annual tax amount: $23,516
- Date on market: 4/30/2024
- Cumulative days on market: 12 days
- Electric utility on property: Yes
Price history
| Date | Event | Price |
|---|---|---|
| 6/3/2024 | Sold | -- |
Source: NTREIS #20571183 Report a problem | ||
| 5/28/2024 | Pending sale | $1,695,000$356/sqft |
Source: NTREIS #20571183 Report a problem | ||
| 5/14/2024 | Contingent | $1,695,000$356/sqft |
Source: NTREIS #20571183 Report a problem | ||
| 4/30/2024 | Listed for sale | $1,695,000+264.5%$356/sqft |
Source: NTREIS #20571183 Report a problem | ||
| 6/15/2023 | Listing removed | -- |
Source: NTREIS #20291252 Report a problem | ||
| 4/3/2023 | Price change | $465,000-2.1%$98/sqft |
Source: NTREIS #20291252 Report a problem | ||
| 4/1/2023 | Listed for sale | $475,000+18.8%$100/sqft |
Source: NTREIS #20291252 Report a problem | ||
| 3/24/2023 | Sold | -- |
Source: NTREIS #20274395 Report a problem | ||
| 3/20/2023 | Pending sale | $400,000$84/sqft |
Source: NTREIS #20274395 Report a problem | ||
| 3/8/2023 | Listed for sale | $400,000-3.6%$84/sqft |
Source: NTREIS #20274395 Report a problem | ||
| 2/6/2023 | Listing removed | $415,000$87/sqft |
Source: NTREIS #20141546 Report a problem | ||
| 1/20/2023 | Price change | $415,000-1.2%$87/sqft |
Source: NTREIS #20141546 Report a problem | ||
| 12/4/2022 | Price change | $420,000-3.4%$88/sqft |
Source: NTREIS #20141546 Report a problem | ||
| 8/16/2022 | Listed for sale | $435,000$91/sqft |
Source: NTREIS #20141546 Report a problem | ||
Public tax history
| Year | Property taxes | Tax assessment |
|---|---|---|
| 2025 | $23,516 -11.9% | $1,675,000 +40.2% |
| 2024 | $26,699 +365.4% | $1,194,560 +377.8% |
| 2023 | $5,737 +36.2% | $250,000 -19.4% |
| 2022 | $4,212 -19.6% | $310,000 -22.4% |
| 2021 | $5,238 +2.8% | $399,360 +6.6% |
| 2020 | $5,095 -0.2% | $374,620 |
| 2019 | $5,103 -0.3% | $374,620 |
| 2018 | $5,117 +6.4% | $374,620 +12.8% |
| 2017 | $4,808 +1.3% | $332,170 |
| 2016 | $4,747 -20.4% | $332,170 +21.2% |
| 2015 | $5,964 | $273,990 +3.4% |
| 2014 | $5,964 | $265,060 |
| 2013 | -- | -- |
| 2012 | -- | -- |
| 2011 | -- | -- |
| 2010 | -- | -- |
| 2009 | -- | -- |
| 2008 | -- | -- |
| 2007 | -- | -- |
| 2005 | -- | -- |
| 2004 | -- | -- |
| 2003 | -- | -- |
| 2002 | -- | -- |
| 2001 | -- | -- |
Find assessor info on the county website
Neighborhood: 75214
Nearby homes
- $1,017,2004 bd3 ba2.7k sqft6232 Glennox Ln, Dallas, TX 75214Off Market
- $987,0004 bd4 ba3k sqft6244 Glennox Ln, Dallas, TX 75214Off Market
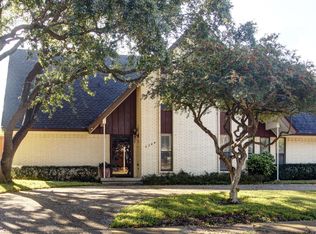
- $720,2003 bd2 ba2k sqft6239 Highgate Ln, Dallas, TX 75214Off Market
- $868,3003 bd2 ba2.1k sqft6233 Highgate Ln, Dallas, TX 75214Off Market
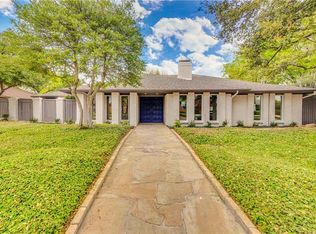
- $705,6004 bd2 ba2.1k sqft6245 Highgate Ln, Dallas, TX 75214Off Market
- $727,9003 bd3 ba2.5k sqft6226 Glennox Ln, Dallas, TX 75214Off Market
- $762,4004 bd2 ba2.9k sqft6239 Glennox Ln, Dallas, TX 75214Off Market
- $929,8003 bd3 ba2.3k sqft6250 Glennox Ln, Dallas, TX 75214Off Market
Nearby schools
GreatSchools rating
- 9/10Dan D Rogers Elementary SchoolGrades: PK-5Distance: 0.3 mi
- 5/10Benjamin Franklin Middle SchoolGrades: 6-8Distance: 3 mi
- 4/10Hillcrest High SchoolGrades: 9-12Distance: 2.9 mi
Schools provided by the listing agent
- Elementary: Rogers
- Middle: Benjamin Franklin
- High: Hillcrest
- District: Dallas ISD
Source: NTREIS. This data may not be complete. We recommend contacting the local school district to confirm school assignments for this home.
Get a cash offer in 3 minutes
Find out how much your home could sell for in as little as 3 minutes with a no-obligation cash offer.
Estimated market value
$1,704,300
Get a cash offer in 3 minutes
Find out how much your home could sell for in as little as 3 minutes with a no-obligation cash offer.
Estimated market value
$1,704,300
- Texas
- Dallas County
- Dallas
- 75214
- 6238 Glennox Ln
