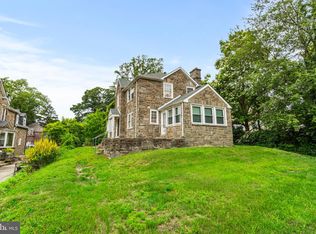
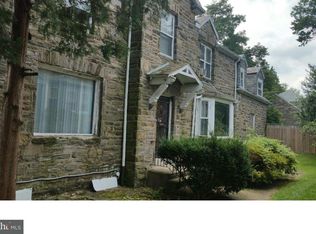
Classic Colonial Charm Meets Modern Upgrades in Sought-After East Oak Lane. CRA loan eligible-please inquire for details. Discover the timeless elegance of this solid stone Colonial masterpiece, lovingly maintained and thoughtfully upgraded by its current owners over the past two decades. Perfectly positioned in one of East Oak Lane’s most desirable neighborhoods, this residence combines historic charm with sophisticated upgrades that make it truly exceptional. Step inside to a grand center hall entryway, where gleaming oak hardwood floors usher you into a spacious and inviting layout. The formal living room, bathed in natural light, offers a cozy stone fireplace and access to a charming screened-in stone portico, ideal for year-round relaxation. The dining room enchants with a sunlit bay window and a sparkling chandelier, creating an elegant setting for memorable gatherings. A convenient powder room and large coat closet complete the main level’s conveniences. For the culinary enthusiast, the gourmet eat-in kitchen is a dream come true. Outfitted with custom cherry wood cabinetry, stainless steel hardware, a Sub-Zero refrigerator, built-in Viking double oven, and a gas range with kettle faucet, this kitchen marries beauty and functionality. Stunning granite countertops, intricate tile work, a deep double farmhouse sink, and semi-commercial ventilation make it a chef’s paradise. Adjacent to the kitchen, a quaint mudroom with outdoor access simplifies grocery trips and provides easy access to the oversized attached garage and parking area. Upstairs, retreat to the luxurious primary suite featuring a beautifully remodeled bathroom and abundant closet space. Three additional bedrooms offer versatility, with one currently serving as a library and home office. A unique au-pair suite located at the rear of the home includes private staircase access, offering both privacy and flexibility. The second level blends rich hardwood and plush carpeted flooring to create a cozy and refined ambiance. There are 3 full baths on 2nd level. The nearly fully-finished basement offers a generous family room, a fifth bedroom with hardwood floors, a full bathroom plus a semi-finished laundry area, and ample storage, complete with a walk-up to the exterior—ideal for multigenerational living or extended family stays. The exterior of this home is equally impressive. Thoughtful landscaping features a lush, level backyard with a charming fig tree and garden space, while a paved side patio provides the perfect setting for outdoor entertaining. Recent updates to key systems, the roof, and drainage ensure peace of mind. Location is everything, and this home delivers unmatched convenience. Situated near prominent universities such as LaSalle, Temple, Drexel, and Penn, as well as leading hospitals including Einstein, Jefferson, CHOP, and Abington, this property is ideal for medical professionals, students, and families alike. Commuting is a breeze with easy access to public transportation and major roadways. Financing options include eligibility for VA, FHA, White Coat loans, and potential for additional grant funds through Philly First Home programs. This home offers both luxury and practicality for the discerning buyer, making it an unparalleled opportunity.
Sold for $435,000
Zillow last checked:
Listing updated:
Bought with:
Courtney Dampman, RS356747
EXP Realty, LLC
Source: Bright MLS,MLS#: PAPH2414002
Price history
| Date | Event | Price |
|---|---|---|
| 1/30/2025 | Sold | $435,000-12.1%$149/sqft |
Source:  Bright MLS #PAPH2414002 Report a problem Bright MLS #PAPH2414002 Report a problem | ||
| 12/31/2024 | Contingent | $495,000$170/sqft |
Source: Bright MLS #PAPH2414002 Report a problem | ||
| 11/25/2024 | Price change | $495,000-3.9%$170/sqft |
Source: Bright MLS #PAPH2414002 Report a problem | ||
| 10/26/2024 | Listed for sale | $515,000+194.3%$176/sqft |
Source: Bright MLS #PAPH2414002 Report a problem | ||
| 11/13/2001 | Sold | $175,000+133.3%$60/sqft |
Source: Public Record Report a problem | ||
| 6/6/2001 | Sold | $75,000+371.7%$26/sqft |
Source: Public Record Report a problem | ||
| 3/13/2001 | Sold | $15,900$5/sqft |
Source: Public Record Report a problem | ||
Nearby homes
Get a cash offer in 3 minutes
Find out how much your home could sell for in as little as 3 minutes with a no-obligation cash offer.
Estimated market value
$510,600
