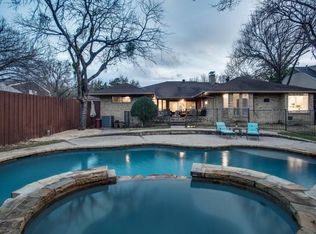
Tucked steps from the highly sought-after Northwood Club, there’s a hidden gem of a neighborhood. Within it, you’ll find this thoughtfully updated, spacious two-story home. There are so many gorgeous details, it’s hard to pick a favorite. The white oak, engineered hardwood floors. The completely remodeled kitchen designed to function as well as it looks. Or the floor-to-ceiling windows in the family room that look onto the lush, professionally landscaped backyard. With the same soft neutral paint throughout, this home is updated and inviting. On the first floor, you’ll find the primary suite with one adjacent bedroom that can be transformed into a nursery, office or study. Additionally, there’s an oversized office that can be turned into a mother-in-law suite or media room. The remaining three large bedrooms are thoughtfully placed upstairs for a level of separation and privacy. A Dallas address with Richardson schools, this home is centrally located and exceptional.
Sold
Price Unknown
6238 Shadycliff Dr, Dallas, TX 75240
5beds
3,059sqft
Single Family Residence
Built in 1963
0.4 Acres Lot
$1,010,000 Zestimate®
$--/sqft
$5,270 Estimated rent
Home value
$1,010,000
$949,000 - $1.08M
$5,270/mo
Zestimate® history
Owner options
List your home for rent
$5,270/mo
Rent Zestimate®
Find your next renter with Zillow Rental Manager. Plus, with online applications, you can quickly screen prospective tenants – for free.
$5,270/mo
Rent Zestimate®
Refinance and save
Refinancing to a lower rate could help reduce your monthly payments and save thousands over the life of the loan.
Explore your selling options
Work with a Zillow partner agent
Leverage their expertise and Zillow's premium Showcase listings to get your home seen by more buyers.
Get startedList with your own agent
Get your home in front of millions of buyers by listing it on Zillow.
Learn how to do itSell it yourself
Take full control of how buyers see your home on Zillow by listing For Sale by Owner (FSBO).
List your homeWhat's special
Zillow last checked:
Listing updated:
Listed by:
Nikki Barringer 0725946 214-350-0400,
Briggs Freeman Sotheby's Int'l 214-350-0400
Bought with:
Antoinette Baransi
Monument Realty
Source: NTREIS,MLS#: 20688786
Facts & features
Interior
Bedrooms & bathrooms
- Bedrooms: 5
- Bathrooms: 3
- Full bathrooms: 3
Primary bedroom
- Features: Ceiling Fan(s), Dual Sinks, Walk-In Closet(s)
- Level: First
- Dimensions: 22 x 12
Bedroom
- Features: Ceiling Fan(s), En Suite Bathroom, Walk-In Closet(s)
- Level: First
- Dimensions: 16 x 11
Bedroom
- Features: Ceiling Fan(s), Walk-In Closet(s)
- Level: Second
- Dimensions: 16 x 12
Bedroom
- Features: Ceiling Fan(s)
- Level: Second
- Dimensions: 14 x 12
Bedroom
- Features: Ceiling Fan(s), Walk-In Closet(s)
- Level: Second
- Dimensions: 14 x 12
Breakfast room nook
- Features: Eat-in Kitchen
- Level: First
- Dimensions: 13 x 6
Dining room
- Level: First
- Dimensions: 12 x 12
Family room
- Features: Ceiling Fan(s)
- Level: First
- Dimensions: 16 x 19
Kitchen
- Features: Built-in Features, Eat-in Kitchen, Kitchen Island
- Level: First
- Dimensions: 20 x 12
Living room
- Features: Ceiling Fan(s)
- Level: First
- Dimensions: 13 x 17
Office
- Features: Ceiling Fan(s)
- Level: First
- Dimensions: 20 x 13
Utility room
- Features: Built-in Features, Closet, Pantry, Utility Room
- Level: First
- Dimensions: 12 x 5
Heating
- Natural Gas
Cooling
- Central Air, Ceiling Fan(s)
Appliances
- Included: Convection Oven, Dishwasher, Electric Oven, Gas Cooktop, Disposal, Gas Range, Gas Water Heater, Microwave
- Laundry: Washer Hookup, Electric Dryer Hookup, Gas Dryer Hookup, Laundry in Utility Room, Stacked
Features
- Decorative/Designer Lighting Fixtures, Double Vanity, Eat-in Kitchen, High Speed Internet, In-Law Floorplan, Kitchen Island, Cable TV, Walk-In Closet(s), Wired for Sound
- Flooring: Carpet, Hardwood
- Has basement: No
- Has fireplace: No
Interior area
- Total interior livable area: 3,059 sqft
Property
Parking
- Total spaces: 2
- Parking features: Garage, Garage Door Opener, Garage Faces Rear
- Attached garage spaces: 2
Features
- Levels: Two
- Stories: 2
- Patio & porch: Rear Porch, Patio
- Exterior features: Lighting, Private Yard
- Pool features: None
- Fencing: Back Yard,Fenced,Gate,Other,Privacy
Lot
- Size: 0.4 Acres
- Features: Back Yard, Corner Lot, Lawn, Landscaped, Level, Native Plants, Subdivision, Sprinkler System, Few Trees
- Residential vegetation: Grassed
Details
- Parcel number: 00000732721000000
Construction
Type & style
- Home type: SingleFamily
- Architectural style: Prairie,Detached
- Property subtype: Single Family Residence
Materials
- Brick, Fiber Cement
- Foundation: Pillar/Post/Pier
- Roof: Composition
Condition
- Year built: 1963
Utilities & green energy
- Sewer: Public Sewer
- Water: Public
- Utilities for property: Natural Gas Available, Sewer Available, Separate Meters, Water Available, Cable Available
Green energy
- Energy efficient items: HVAC, Windows
- Water conservation: Water-Smart Landscaping
Community & HOA
Community
- Features: Curbs
- Security: Smoke Detector(s), Security Lights
- Subdivision: Preston Downs 02
HOA
- Has HOA: No
Location
- Region: Dallas
Financial & listing details
- Tax assessed value: $938,280
- Annual tax amount: $13,653
- Date on market: 8/8/2024
- Cumulative days on market: 13 days
- Listing terms: Cash,Conventional,See Agent
- Exclusions: Vintage chandelier in entry way, refrigerator in kitchen, washer and dryer in utility room.
Price history
| Date | Event | Price |
|---|---|---|
| 10/4/2024 | Sold | -- |
Source: NTREIS #20688786 Report a problem | ||
| 8/29/2024 | Pending sale | $995,000$325/sqft |
Source: NTREIS #20688786 Report a problem | ||
| 8/18/2024 | Listing removed | -- |
Source: NTREIS #20688786 Report a problem | ||
| 8/8/2024 | Listed for sale | $995,000+109.5%$325/sqft |
Source: NTREIS #20688786 Report a problem | ||
| 12/7/2019 | Listing removed | $475,000$155/sqft |
Source: Amne Texas Brokerage, LLC #14160623 Report a problem | ||
| 10/25/2019 | Listed for sale | $475,000$155/sqft |
Source: Amne Texas Brokerage, LLC #391576 Report a problem | ||
| 10/23/2019 | Pending sale | $475,000$155/sqft |
Source: Amne Texas Brokerage, LLC #391576 Report a problem | ||
| 10/1/2019 | Price change | $475,000-2.1%$155/sqft |
Source: Amne Texas Brokerage, LLC #14160623 Report a problem | ||
| 9/24/2019 | Price change | $485,000-3%$159/sqft |
Source: Amne Texas Brokerage, LLC #14160623 Report a problem | ||
| 9/12/2019 | Price change | $500,000-2%$163/sqft |
Source: Amne Texas Brokerage, LLC #14160623 Report a problem | ||
| 8/29/2019 | Price change | $510,000-2.9%$167/sqft |
Source: Amne Texas Brokerage, LLC #14160623 Report a problem | ||
| 8/12/2019 | Listed for sale | $525,000+5%$172/sqft |
Source: Amne Texas Brokerage, LLC #14160623 Report a problem | ||
| 6/27/2019 | Sold | -- |
Source: Agent Provided Report a problem | ||
| 6/26/2019 | Pending sale | $499,900$163/sqft |
Source: Door Texas Realty, LLC #14102523 Report a problem | ||
| 5/30/2019 | Price change | $499,900-3.7%$163/sqft |
Source: Door Texas Realty, LLC #14102523 Report a problem | ||
| 5/1/2019 | Price change | $519,000-2.1%$170/sqft |
Source: Door Texas Realty, LLC #14004205 Report a problem | ||
| 3/28/2019 | Price change | $529,900-3.6%$173/sqft |
Source: Door Texas Realty, LLC #14004205 Report a problem | ||
| 2/27/2019 | Price change | $549,900-2.7%$180/sqft |
Source: Door Texas Realty, LLC #14004205 Report a problem | ||
| 1/17/2019 | Listed for sale | $565,000$185/sqft |
Source: Door Texas Realty, LLC #14004205 Report a problem | ||
Public tax history
| Year | Property taxes | Tax assessment |
|---|---|---|
| 2025 | $11,568 +92.9% | $938,280 +36% |
| 2024 | $5,997 +6.3% | $689,770 +22.5% |
| 2023 | $5,642 +6.3% | $563,230 -4.9% |
| 2022 | $5,307 +4.9% | $592,430 +30.2% |
| 2021 | $5,059 -1.9% | $455,000 |
| 2020 | $5,155 +43.1% | $455,000 -3.5% |
| 2019 | $3,603 +8.2% | $471,670 |
| 2018 | $3,329 -27.9% | $471,670 +16.4% |
| 2017 | $4,617 +2.1% | $405,230 +20.1% |
| 2016 | $4,521 +0.2% | $337,360 |
| 2015 | $4,513 | $337,360 +6.1% |
| 2014 | $4,513 | $317,840 |
| 2013 | -- | -- |
| 2012 | -- | -- |
| 2011 | -- | -- |
| 2010 | -- | -- |
| 2009 | -- | -- |
| 2008 | -- | -- |
| 2007 | -- | -- |
| 2005 | -- | -- |
| 2004 | -- | -- |
| 2003 | -- | -- |
| 2002 | -- | -- |
| 2001 | -- | -- |
Find assessor info on the county website
Neighborhood: 75240
Nearby homes
- $933,9004 bd4 ba3.2k sqft6228 Shadycliff Dr, Dallas, TX 75240Off Market
- $1,397,9005 bd5 ba4.9k sqft6249 Dilbeck Ln, Dallas, TX 75240Off Market
- $833,7004 bd4 ba2.8k sqft6239 Dilbeck Ln, Dallas, TX 75240Off Market
- $838,3004 bd2 ba3.3k sqft13409 Hughes Ln, Dallas, TX 75240Off Market
- $975,3004 bd3 ba3.1k sqft13326 Hughes Ln, Dallas, TX 75240Off Market
- $955,3002 bd4 ba4.2k sqft6229 Shadycliff Dr, Dallas, TX 75240Off Market
- $1,144,0005 bd4 ba4.7k sqft6229 Dilbeck Ln, Dallas, TX 75240Off Market
- $1,215,9004 bd3 ba3.8k sqft13408 Hughes Ln, Dallas, TX 75240Off Market
Nearby schools
GreatSchools rating
- 3/10Northwood Hills Elementary SchoolGrades: K-6Distance: 1.6 mi
- 7/10Westwood Junior High: the Math, Science, Leadership MagnetGrades: 7-8Distance: 2.4 mi
- 6/10Richardson High SchoolGrades: 9-12Distance: 2.6 mi
Schools provided by the listing agent
- Elementary: Northwood
- High: Richardson
- District: Richardson ISD
Source: NTREIS. This data may not be complete. We recommend contacting the local school district to confirm school assignments for this home.
Get a cash offer in 3 minutes
Find out how much your home could sell for in as little as 3 minutes with a no-obligation cash offer.
Estimated market value
$1,010,000
Get a cash offer in 3 minutes
Find out how much your home could sell for in as little as 3 minutes with a no-obligation cash offer.
Estimated market value
$1,010,000
- Texas
- Dallas County
- Dallas
- 75240
- 6238 Shadycliff Dr
