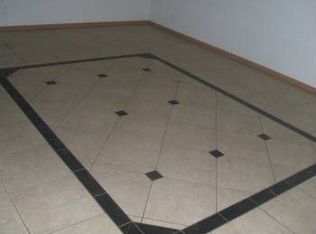
Awesome home w/ unique floor plan. 2 primary suites. Perfect for multi-generational living, extended family, long-terms guests, roommates, etc. Gorgeous living room w/ picture window & wood-burning fireplace w/hearth. Real hardwood flooring in living room & down the hallway. No carpet here... Bedrooms all feature laminate wood floors. Baths, kitchen & family room have tile flooring. Bathrooms have been updated - 2 w/ quartz countertops. Kitchen w/flat-top range + built-in microwave & beautiful cabinets - some w/ glass fronts. There is a breakfast bar + space for your table. Don't miss the bonus room/den/5th bedroom (with closet - no windows) off the family room. BONUS workshop w/ electricity PLUS separate office w/ window a/c & 2 separate exits. Extra storage room off patio, too! NO HOA... 2nd primary suite also had a separate office/nursery/?? attached. All this with north/south exposure on an interior lot. 2-car carport + space enough to park 6+ cars. Recessed lighting & ceiling fans. Block fence. Home has TONS of storage. Close to schools, shopping, restaurants, etc.
Sold for $387,250
$387,250
6238 W ELM Street, Phoenix, AZ 85033
4beds
2,135sqft
Single Family Residence
Built in 1965
8,782 Square Feet Lot
$386,300 Zestimate®
$181/sqft
$2,133 Estimated rent
Home value
$386,300
$355,000 - $421,000
$2,133/mo
Zestimate® history
Owner options
List your home for rent
$2,133/mo
Rent Zestimate®
Find your next renter with Zillow Rental Manager. Plus, with online applications, you can quickly screen prospective tenants – for free.
$2,133/mo
Rent Zestimate®
Refinance and save
$2,402/mo
Est. payment
Refinancing to a lower rate could help reduce your monthly payments and save thousands over the life of the loan.
$2,402/mo
Est. payment
Explore your selling options
Work with a Zillow partner agent
Leverage their expertise and Zillow's premium Showcase listings to get your home seen by more buyers.
Get startedList with your own agent
Get your home in front of millions of buyers by listing it on Zillow.
Learn how to do itSell it yourself
Take full control of how buyers see your home on Zillow by listing For Sale by Owner (FSBO).
List your homeWhat's special
Block fenceUnique floor plan
Zillow last checked:
Listing updated:
Listed by:
Patricia J Gorski PattiGSellsAZ@cox.net,
RE/MAX Fine Properties
Bought with:
Sheri Lopez, SA635980000
My Home Group Real Estate
Source: ARMLS,MLS#: 7014066
Facts & features
Interior
Bedrooms & bathrooms
- Bedrooms: 4
- Bathrooms: 3
- Full bathrooms: 3
Primary bedroom
- Area: 158.46
- Dimensions: 13.90 x 11.40
Primary bedroom
- Area: 231.84
- Dimensions: 16.10 x 14.40
Bedroom 2
- Area: 120.91
- Dimensions: 11.30 x 10.70
Bedroom 3
- Area: 97.37
- Dimensions: 10.70 x 9.10
Bonus room
- Area: 104.25
- Dimensions: 13.90 x 7.50
Family room
- Area: 319.7
- Dimensions: 23.00 x 13.90
Kitchen
- Area: 161
- Dimensions: 14.00 x 11.50
Living room
- Area: 205.86
- Dimensions: 14.60 x 14.10
Office
- Area: 72
- Dimensions: 9.00 x 8.00
Heating
- Heat Pump
Cooling
- Heat Pump, Central Air, Ceiling Fan(s), Wall/Window Unit(s)
Appliances
- Included: Dishwasher, Disposal, Electric Range, Electric Oven
Features
- High Speed Internet, Breakfast Bar, No Interior Steps, Pantry, 2 Master Baths, 3/4 Bath Master Bdrm
- Flooring: Laminate, Tile, Wood
- Has basement: No
- Number of fireplaces: 1
- Fireplace features: Wood Burning, Living Room
Interior area
- Total structure area: 2,135
- Total interior livable area: 2,135 sqft
Property
Parking
- Total spaces: 8
- Parking features: Attached Carport
- Carport spaces: 2
- Uncovered spaces: 6
Accessibility
- Accessibility features: Bath Grab Bars
Features
- Stories: 1
- Patio & porch: Covered
- Exterior features: Storage
- Spa features: None
- Fencing: Back Yard,Block
Lot
- Size: 8,782 Square Feet
- Features: North/South Exposure, Sprinklers In Front, Alley, Grass Front, Grass Back
Details
- Additional structures: Workshop
- Parcel number: 14471121A
Construction
Type & style
- Home type: SingleFamily
- Property subtype: Single Family Residence
Materials
- Board & Batten Siding, Painted, Block
- Roof: Composition
Condition
- Year built: 1965
Details
- Builder name: John F Long
Utilities & green energy
- Sewer: Public Sewer
- Water: City Water
Community & HOA
Community
- Features: Near Bus Stop
- Subdivision: MARYVALE TERRACE 25 AMD LOTS 12998-13072
HOA
- Has HOA: No
- Services included: No Fees
Location
- Region: Phoenix
Financial & listing details
- Price per square foot: $181/sqft
- Tax assessed value: $287,200
- Annual tax amount: $1,498
- Date on market: 6/13/2026
- Cumulative days on market: 6 days
- Listing terms: Cash,Conventional,FHA,VA Loan
- Ownership: Fee Simple
Price history
| Date | Event | Price |
|---|---|---|
| 6/18/2026 | Sold | $387,250-5.5%$181/sqft |
Source:  ARMLS #7014066 Report a problem ARMLS #7014066 Report a problem | ||
| 4/21/2026 | Pending sale | $410,000$192/sqft |
Source: ARMLS #7014066 Report a problem | ||
| 4/15/2026 | Listed for sale | $410,000+338.5%$192/sqft |
Source: ARMLS #7014066 Report a problem | ||
| 2/26/1998 | Sold | $93,500$44/sqft |
Source: Public Record Report a problem | ||
Public tax history
| Year | Property taxes | Tax assessment |
|---|---|---|
| 2025 | $1,483 +2.8% | $28,720 -8.2% |
| 2024 | $1,442 -2.3% | $31,270 +302.7% |
| 2023 | $1,476 +5% | $7,765 -61% |
| 2022 | $1,405 +4.2% | $19,930 +14.2% |
| 2021 | $1,348 +4.5% | $17,450 +5.4% |
| 2020 | $1,290 -3.9% | $16,550 +9.2% |
| 2019 | $1,341 | $15,150 +11.2% |
| 2018 | $1,341 +3.4% | $13,630 +16.3% |
| 2017 | $1,297 +12.1% | $11,720 +15.5% |
| 2016 | $1,157 +0.5% | $10,150 +13.3% |
| 2015 | $1,151 | $8,960 +46.4% |
| 2014 | -- | $6,120 +34.5% |
| 2013 | -- | $4,550 -3.8% |
| 2012 | -- | $4,730 -5.6% |
| 2011 | -- | $5,010 -25.4% |
| 2010 | -- | $6,720 -57.9% |
| 2009 | -- | $15,950 -12.4% |
| 2008 | -- | $18,200 +26.8% |
| 2007 | -- | $14,350 +37.3% |
| 2006 | -- | $10,450 |
| 2005 | -- | $10,450 +11.8% |
| 2004 | -- | $9,350 |
| 2003 | -- | $9,350 +20.6% |
| 2002 | -- | $7,750 |
Find assessor info on the county website
Neighborhood: Maryvale
Nearby homes
- $349,1004 bd2 ba1.7k sqft6232 W Elm St, Phoenix, AZ 85033Off Market

- $312,7004 bd1 ba1.7k sqft6244 W Elm St, Phoenix, AZ 85033Off Market
- $339,4004 bd2 ba1.6k sqft6231 W Pierson St, Phoenix, AZ 85033Off Market
- $428,5004 bd2 ba2.1k sqft6237 W Pierson St, Phoenix, AZ 85033Off Market
- $339,800-- bd2 ba1.7k sqft6237 W Elm St, Phoenix, AZ 85033Off Market
- $351,400-- bd2 ba2.4k sqft6226 W Elm St, Phoenix, AZ 85033Off Market
- $312,800-- bd2 ba1.6k sqft6243 W Elm St, Phoenix, AZ 85033Off Market
- $334,7003 bd2 ba1.6k sqft6254 W Elm St, Phoenix, AZ 85033Off Market
Nearby schools
GreatSchools rating
- 7/10Holiday Park SchoolGrades: PK-6Distance: 0.7 mi
- 2/10Desert Sands Academy of Mass Communication & JournalismGrades: 6-8Distance: 0.2 mi
- 3/10Trevor Browne High SchoolGrades: 9-12Distance: 2.2 mi
Schools provided by the listing agent
- Elementary: Holiday Park School
- Middle: Desert Sands Academy of Mass Communication & Journalism
- High: Trevor Browne High School
- District: Cartwright Elementary District
Source: ARMLS. This data may not be complete. We recommend contacting the local school district to confirm school assignments for this home.
Get a cash offer in 3 minutes
Find out how much your home could sell for in as little as 3 minutes with a no-obligation cash offer.
Estimated market value
$386,300
Get a cash offer in 3 minutes
Find out how much your home could sell for in as little as 3 minutes with a no-obligation cash offer.
Estimated market value
$386,300
- Arizona
- Maricopa County
- Phoenix
- 85033
- Maryvale
- 6238 W ELM Street
