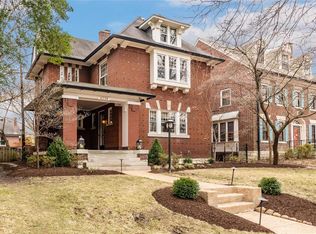
Experience the love and details poured into this one-year renovation where new and revitalized meets historic preservation in this 1917 5-bed, 3.5 bath Parkview gem blending century-old character with meticulous 2023 renovations. Behind its classic facade, every major system has been upgraded: new asphalt shingle roof, gutters, restored windows with storm protection, full exterior wood restoration, and lawn irrigation. Inside, new copper plumbing, dual 200-amp panels with all-copper wiring, upgraded HVAC with high-velocity attic system, and CAT6 wiring bring modern comfort and connectivity. Refinished white oak floors flow throughout light-filled rooms. The kitchen features new hardwood flooring, custom soft-close cabinetry, and professional-grade Jenn Air appliances. All four baths have been gutted and reimagined with designer tile, custom cabinetry, and premium fixtures. The master suite offers a two-head shower, water closet, and large walk-in closet; a Jack-and-Jill bath serves two additional bedrooms, each with new built-ins. Historic millwork, gracious room proportions, and period hardware honor the home’s past, while thoughtful updates provide turn-key living. Set on a 50’x189’ landscaped lot with formal gardens and a French courtyard fee just steps from quintessential St Louis dining, culture, parks, entertainment, Wash U, light rail and public transportation.
Closed
Listed by: Johnson Realty, Inc • Cheryl Johnson • 314-565-5720
Bought with: RedKey Realty Leaders
Price Unknown
6238 Washington Ave, St Louis City, MO 63130
5beds
3,612sqft
Single Family Residence
Built in 1917
9,496 Square Feet Lot
$1,160,300 Zestimate®
$--/sqft
$3,227 Estimated rent
Home value
$1,160,300
$1.03M - $1.30M
$3,227/mo
Zestimate® history
Owner options
List your home for rent
$3,227/mo
Rent Zestimate®
Find your next renter with Zillow Rental Manager. Plus, with online applications, you can quickly screen prospective tenants – for free.
$3,227/mo
Rent Zestimate®
Refinance and save
$880/mo
Est. payment
Refinancing to a lower rate could help reduce your monthly payments and save thousands over the life of the loan.
$880/mo
Est. payment
Explore your selling options
Work with a Zillow partner agent
Leverage their expertise and Zillow's premium Showcase listings to get your home seen by more buyers.
Get startedList with your own agent
Get your home in front of millions of buyers by listing it on Zillow.
Learn how to do itSell it yourself
Take full control of how buyers see your home on Zillow by listing For Sale by Owner (FSBO).
List your homeWhat's special
Zillow last checked:
Listing updated:
Listed by:
Cheryl Johnson 314-565-5720,
Johnson Realty, Inc
Bought with:
Jane A Spooner, 2005026480
RedKey Realty Leaders
Source: MARIS,MLS#: 25055113 Originating MLS: St. Louis Association of REALTORS
Originating MLS: St. Louis Association of REALTORSFacts & features
Interior
Bedrooms & bathrooms
- Bedrooms: 5
- Bathrooms: 4
- Full bathrooms: 3
- 1/2 bathrooms: 1
- Main level bathrooms: 1
Primary bedroom
- Features: Floor Covering: Wood
- Level: Second
- Area: 322
- Dimensions: 14x23
Primary bedroom
- Features: Floor Covering: Wood
- Level: Second
- Area: 210
- Dimensions: 14x15
Bedroom
- Features: Floor Covering: Wood
- Level: Second
- Area: 299
- Dimensions: 23x13
Bedroom 2
- Features: Floor Covering: Wood
- Area: 169
- Dimensions: 13x13
Bedroom 3
- Features: Floor Covering: Wood
- Level: Third
- Area: 364
- Dimensions: 28x13
Bedroom 4
- Features: Floor Covering: Wood
- Level: Third
- Area: 392
- Dimensions: 14x28
Primary bathroom
- Level: Second
Primary bathroom
- Features: Floor Covering: Ceramic Tile
- Level: Second
- Area: 210
- Dimensions: 21x10
Bathroom
- Features: Floor Covering: Ceramic Tile
- Level: Second
- Area: 60
- Dimensions: 10x6
Bathroom 3
- Features: Floor Covering: Wood
- Level: Third
- Area: 88
- Dimensions: 11x8
Dining room
- Features: Floor Covering: Wood
- Level: Main
- Area: 196
- Dimensions: 14x14
Gym
- Features: Floor Covering: Other
- Level: Basement
- Area: 315
- Dimensions: 21x15
Kitchen
- Features: Floor Covering: Wood
- Level: Main
- Area: 156
- Dimensions: 13x12
Living room
- Features: Floor Covering: Wood
- Level: Main
- Area: 336
- Dimensions: 14x24
Other
- Features: Floor Covering: Wood
- Level: Main
- Area: 144
- Dimensions: 18x8
Sitting room
- Features: Floor Covering: Wood
- Level: Main
- Area: 140
- Dimensions: 14x10
Sunroom
- Features: Floor Covering: Wood
- Level: Main
- Area: 80
- Dimensions: 8x10
Heating
- Electric, Forced Air, Natural Gas, Radiant Floor, Zoned
Cooling
- Ceiling Fan(s), Central Air, Dual, Electric, ENERGY STAR Qualified Equipment, Zoned
Appliances
- Laundry: In Basement, Lower Level
Features
- Bookcases, Ceiling Fan(s), Center Hall Floorplan, Chandelier, Custom Cabinetry, Double Vanity, Eat-in Kitchen, Entrance Foyer, High Speed Internet, Historic Millwork, Kitchen Island, Lever Faucets, Natural Woodwork, Open Floorplan, Separate Dining, Separate Shower, Solid Surface Countertop(s), Special Millwork, Stone Counters, Walk-In Closet(s), Wet Bar, Workshop/Hobby Area
- Flooring: Ceramic Tile, Combination, Hardwood, Softwood, Wood
- Doors: French Doors, Sliding Doors
- Windows: Aluminum Frames, Double Pane Windows, ENERGY STAR Qualified Windows, Insulated Windows, Low Emissivity Windows
- Basement: Partially Finished,Storage Space,Unfinished
- Number of fireplaces: 1
- Fireplace features: Dining Room
Interior area
- Total structure area: 3,612
- Total interior livable area: 3,612 sqft
- Finished area above ground: 3,412
- Finished area below ground: 250
Property
Features
- Levels: Two and a Half
- Patio & porch: Front Porch, Patio, Rear Porch
- Exterior features: Courtyard, Entry Steps/Stairs, Garden, Lighting, Private Yard, Storage, Uncovered Courtyard
- Fencing: Back Yard,Brick,Fenced,Perimeter,Wrought Iron
Lot
- Size: 9,496 Square Feet
- Dimensions: 190 x 51
- Features: Adjoins Common Ground, Back Yard, City Lot, Few Trees, Landscaped, Level, Private, Rectangular Lot
Details
- Additional structures: Shed(s)
- Parcel number: 54090000400
- Special conditions: Standard
Construction
Type & style
- Home type: SingleFamily
- Architectural style: Historic,Manse,Patio,Traditional
- Property subtype: Single Family Residence
Materials
- Brick
- Foundation: Stone
- Roof: Architectural Shingle
Condition
- Updated/Remodeled
- New construction: No
- Year built: 1917
Utilities & green energy
- Electric: Ameren
- Sewer: Public Sewer
- Water: Public
- Utilities for property: Cable Connected, Electricity Connected, Natural Gas Connected, Phone Connected, Sewer Connected, Water Connected
Community & HOA
Community
- Features: Curbs, Gated, Sidewalks, Street Lights, Storm Sewer
- Security: Gated Community, Security Service
- Subdivision: Parkview
HOA
- Has HOA: Yes
- Amenities included: Association Management, Gated, Security
- Services included: Maintenance Grounds, Common Area Maintenance, Security
- HOA fee: $880 annually
- HOA name: Parkview
Location
- Region: St Louis City
Financial & listing details
- Tax assessed value: $131,570
- Annual tax amount: $10,005
- Date on market: 8/17/2025
- Listing terms: Cash,Conventional
- Ownership: Private
- Electric utility on property: Yes
- Road surface type: Asphalt
Price history
| Date | Event | Price |
|---|---|---|
| 10/16/2025 | Sold | -- |
Source:  MARIS #25055113 Report a problem MARIS #25055113 Report a problem | ||
| 8/17/2025 | Pending sale | $1,100,000$305/sqft |
Source: MARIS #25055113 Report a problem | ||
| 8/17/2025 | Listed for sale | $1,100,000+69.2%$305/sqft |
Source: MARIS #25055113 Report a problem | ||
| 12/16/2022 | Sold | -- |
Source: MARIS #22047887 Report a problem | ||
| 10/13/2022 | Pending sale | $650,000$180/sqft |
Source: MARIS #22047887 Report a problem | ||
| 9/29/2022 | Price change | $650,000-7%$180/sqft |
Source: MARIS #22047887 Report a problem | ||
| 9/5/2022 | Price change | $699,000-6.7%$194/sqft |
Source: MARIS #22047887 Report a problem | ||
| 8/17/2022 | Listed for sale | $749,000$207/sqft |
Source: MARIS #22047887 Report a problem | ||
Public tax history
| Year | Property taxes | Tax assessment |
|---|---|---|
| 2025 | $10,799 +7.9% | $131,570 +10.4% |
| 2024 | $10,005 +5.2% | $119,190 |
| 2023 | $9,515 +1.7% | $119,190 +5.6% |
| 2022 | $9,354 +0.1% | $112,820 |
| 2021 | $9,340 +1.1% | $112,820 |
| 2020 | $9,236 | $112,820 |
| 2019 | $9,236 | $112,820 +15.3% |
| 2018 | $9,236 +11.7% | $97,890 |
| 2017 | $8,270 +23.1% | $97,890 +22.7% |
| 2016 | $6,717 +10.4% | $79,800 |
| 2015 | $6,085 +3.1% | $79,800 |
| 2014 | $5,902 | $79,800 +3% |
| 2013 | $5,902 | $77,440 -13.4% |
| 2012 | -- | $89,380 |
| 2011 | -- | $89,380 |
| 2010 | -- | $89,380 +5.2% |
| 2009 | $5,566 -4.6% | $84,950 +2% |
| 2008 | $5,833 | $83,320 -9.8% |
| 2007 | $5,833 | $92,340 |
| 2006 | $5,833 +1% | $92,340 +11.2% |
| 2005 | $5,774 +27.4% | $83,050 +34.6% |
| 2004 | $4,532 +3% | $61,690 |
| 2003 | $4,400 +28.3% | $61,690 +31.8% |
| 2002 | $3,428 | $46,820 |
| 2001 | -- | $46,820 -4.1% |
| 2000 | -- | $48,830 |
Find assessor info on the county website
Neighborhood: Skinker-DeBaliviere
Nearby homes
- $755,6005 bd3 ba3.1k sqft6234 Washington Ave, Saint Louis, MO 63130Off Market
- $384,400-- bd1 ba2.4k sqft6244 Washington Ave, Saint Louis, MO 63130Off Market
- $360,600-- bd1 ba2.1k sqft6228 Washington Ave, Saint Louis, MO 63130Off Market
- $837,4005 bd3 ba3.4k sqft6248 Washington Ave, Saint Louis, MO 63130Off Market
- $--3 bd4 ba2.6k sqft6224 Washington Ave, Saint Louis, MO 63130Sold
- $624,6004 bd3 ba2.8k sqft6254 Washington Ave, Saint Louis, MO 63130Off Market
- $602,3005 bd5 ba2.3k sqft6239 Washington Ave, Saint Louis, MO 63130Off Market
- $779,1005 bd5 ba3.5k sqft6235 Washington Ave, Saint Louis, MO 63130Off Market
Nearby schools
GreatSchools rating
- 3/10Hamilton Elementary Community Ed.Grades: PK-5Distance: 0.6 mi
- 2/10Yeatman-Liddell Middle SchoolGrades: 6-8Distance: 4.2 mi
- 1/10Sumner High SchoolGrades: 9-12Distance: 3.4 mi
Schools provided by the listing agent
- Elementary: Hamilton Elem. Community Ed.
- Middle: Yeatman-Liddell Middle School
- High: Sumner High
Source: MARIS. This data may not be complete. We recommend contacting the local school district to confirm school assignments for this home.
Get a cash offer in 3 minutes
Find out how much your home could sell for in as little as 3 minutes with a no-obligation cash offer.
Estimated market value
$1,160,300
Get a cash offer in 3 minutes
Find out how much your home could sell for in as little as 3 minutes with a no-obligation cash offer.
Estimated market value
$1,160,300
- Missouri
- Saint Louis City
- Saint Louis
- 63130
- Skinker-DeBaliviere
- 6238 Washington Ave
Nearby cities
Nearby neighborhoods
Nearby zip codes
Other Saint Louis Topics
