Skip main navigation
For sale
  • Price cut: $39.5K (6/19)
    $399,996

    6238 Willow Ln, Boulder, CO 80301

    2beds
    1,097sqft
    : 
    Loading
    Get pre-qualified
    Condominium
    Built in 1984
    -- sqft lot
    $-- Zestimate®
    $365/sqft
    $510/mo HOA

    What's special

    Abundant primary br suiteOversized walk in closet
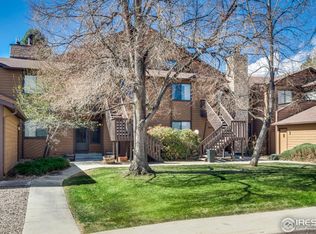
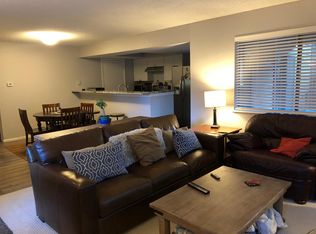
    Welcome to 6238 Willow Ln. located within the highly desirable Willowbrook Sub-Division of Boulder. Surrounded by beautiful mature trees & lush landscaping, this 2nd floor condo offers it's fortunate new owner a lovely open floor plan flooded with wonderful natural light. An abundant Primary BR Suite is graced with an oversized walk in closet & private full bath. The secondary bedroom & bath are nicely separated in order to insure privacy. Perfect for a roommate situation! A generously sized deck accessed from both the Primary BR & the kitchen are perfect for warm weather alfresco dining. The living room offers a cozy and inviting fireplace! An oversized detached garage directly adjacent to the property is easily accessible and offers an abundance of storage space. Did I mention all new windows and sliding doors? The Crowning Glory, a gorgeous upstairs loft with a beautiful star gazing skylight are just waiting for your imaginative touch! Lots to Love! You will not be disappointed!
    108 days
    |
    356
    |
    16
    |

    Zillow last checked:

    Listing updated:

    Listed by:

    Colette Herwitt 303-773-3399,

    Kentwood Real Estate Boulder Valley

    Source: IRES as distributed by MLS GRID,MLS#: 1055084MLS Logo

    Loading...

      Facts & features

      Interior

      Bedrooms & bathrooms
      • Bedrooms: 2
      • Bathrooms: 2
      • Full bathrooms: 2
      • Main level bathrooms: 2
      Rooms
      • Room types: Loft
      Primary bedroom
      • Description: Carpet
      • Features: Full Primary Bath
      • Level: Main
      • Area: 182 Square Feet
      • Dimensions: 13 x 14
      Bedroom 2
      • Description: Carpet
      • Level: Main
      • Area: 132 Square Feet
      • Dimensions: 11 x 12
      Dining room
      • Description: Carpet
      • Level: Main
      • Area: 100 Square Feet
      • Dimensions: 10 x 10
      Kitchen
      • Description: Tile
      • Level: Main
      • Area: 90 Square Feet
      • Dimensions: 9 x 10
      Laundry
      • Description: Tile
      • Level: Upper
      • Area: 35 Square Feet
      • Dimensions: 5 x 7
      Living room
      • Description: Carpet
      • Level: Main
      • Area: 192 Square Feet
      • Dimensions: 12 x 16
      Study
      • Description: Carpet
      • Level: Upper
      • Area: 140 Square Feet
      • Dimensions: 10 x 14
      Heating
      • Forced Air
      Cooling
      • Central Air
      Appliances
      • Included: Electric Range, Dishwasher, Refrigerator, Washer, Dryer, Microwave, Disposal
      • Laundry: Washer/Dryer Hookup
      Features
      • Separate Dining Room, Cathedral Ceiling(s), Open Floorplan, Pantry, Walk-In Closet(s)
      • Windows: Skylight(s), Window Coverings
      • Basement: None
      • Has fireplace: Yes
      • Fireplace features: Living Room
      Interior area
      • Total structure area: 1,097
      • Total interior livable area: 1,097 sqft
      • Finished area above ground: 1,097

      Property

      Parking
      • Total spaces: 1
      • Parking features: Garage Door Opener, Detached
      • Garage spaces: 1
      • Details: Detached
      Features
      • Levels: Two
      • Stories: 2
      • Entry location: 2nd Floor
      • Patio & porch: Deck
      Lot
      • Features: Cul-De-Sac, Evergreen Trees, Deciduous Trees, Street Light
      Details
      • Parcel number: R0098920
      • Zoning: Res
      • Special conditions: Private Owner

      Construction

      Type & style
      • Home type: Condo
      • Property subtype: Condominium
      • Attached to another structure: Yes
      Materials
      • Frame
      • Roof: Composition
      Condition
      • New construction: No
      • Year built: 1984

      Utilities & green energy

      • Electric: XCEL
      • Gas: XCEL
      • Sewer: Public Sewer
      • Water: City
      • Utilities for property: Natural Gas Available, Electricity Available, Cable Available
      Green energy
      • Energy efficient items: Southern Exposure, Windows

      Community & HOA

      Community
      • Features: Pool, Park
      • Subdivision: Willowbrook Condos
      HOA
      • Has HOA: Yes
      • Services included: Common Amenities, Trash, Snow Removal, Maintenance Grounds, Management, Exterior Maintenance, Insurance
      • HOA fee: $510 monthly
      • HOA name: Willowbrook Condos Mark Becker
      • HOA phone: 303-420-4433
      Location
      • Region: Boulder

      Financial & listing details

      • Price per square foot: $365/sqft
      • Tax assessed value: $487,100
      • Annual tax amount: $2,454
      • Date on market: 3/30/2026
      • Listing terms: Cash,Conventional,FHA,VA Loan
      • Exclusions: Dining Room Paper Chandelier
      • Electric utility on property: Yes

        Estimated market value

        Not available

        Estimated sales range

        Not available

        Not available

        Price history

        DateEventPrice
        6/19/2026Price change$399,996-9%$365/sqft
        Source: IRES as distributed by MLS GRID #1055084 Report a problem
        4/23/2026Price change$439,500-1.7%$401/sqft
        Source: IRES as distributed by MLS GRID #1055084 Report a problem
        3/30/2026Listed for sale$447,000+120.2%$407/sqft
        Source: IRES as distributed by MLS GRID #1055084 Report a problem
        10/1/2010Sold$203,000+4.1%$185/sqft
        Source: Public Record Report a problem
        7/27/2004Sold$195,000$178/sqft
        Source: Public Record Report a problem

        Public tax history

        YearProperty taxesTax assessment
        2025$2,037 +1.7%$30,444 -5.4%
        2024$2,004 +0.5%$32,171 -1%
        2023$1,994 -21.6%$32,483 +19.5%
        2022$2,545 +5.2%$27,175 -2.8%
        2021$2,419 $27,957 +6.4%
        2020$2,419 +12.6%$26,276
        2019$2,148 $26,276 +12.3%
        2018$2,148 $23,407 -9.5%
        2017$2,148 +29%$25,878 +43%
        2016$1,665 +5.3%$18,093 +21.9%
        2015$1,582 +16.6%$14,845
        2014$1,357 +8.2%$14,845
        2013$1,254 +1.1%$14,845 +1.4%
        2012$1,240 -5.3%$14,646
        2011$1,310 +5.7%--
        2010$1,239 -5.4%$15,690
        2009$1,310 +2.5%$15,690 -20%
        2008$1,278 +5.1%$19,620
        2007$1,216 +8.4%$19,620 +7.7%
        2006$1,121 -6.4%$18,220
        2005$1,198 +0.5%$18,220 -2.1%
        2004$1,192 +7.4%$18,620
        2003$1,110 +9%$18,620 +23.3%
        2002$1,018 $15,100 -90.8%
        2001-- $165,000
        Find assessor info on the county website

        Monthly payment

        Est. payment

        Payment breakdown

        Explore the cost of this home by adjusting the details. Changes won't be saved.
        All calculations are estimates and provided by Zillow, Inc. for informational purposes only. Actual amounts may vary.
        HOA fees may include property taxes on listings classified as Co-Ops. Contact the listing agent and/or owner for fee details.
        Mortgage interest rates are dependent on a number of factors, including credit score, down payment, and repayment length. Interest rate data provided by Zillow Group Marketplace, Inc. as of 1/1/1970 from various mortgage lenders with which we have lead or other similar arrangements; the Estimated Payment is an average of those rates.
        See how much you could borrow to make a competitive offer.

        Climate risks

        Neighborhood: Gunbarrel

        Getting around

        31 / 100
        Car-Dependent
        26 / 100
        Some Transit
        82 / 100
        Very Bikeable

        Nearby schools

        GreatSchools rating
        Schools provided by the listing agent
        • Elementary: Crest View
        • Middle: Centennial
        • High: Boulder

        Source: IRES as distributed by MLS GRID. This data may not be complete. We recommend contacting the local school district to confirm school assignments for this home.

        A local agent can set up tours, give advice and negotiate with sellers.

        A local lender can help you make sure your offer is ready when you are.

        Browse local experts

        Similar homes