Rare opportunity for true one-level living with absolutely ZERO steps in the heart of Hixson. From the front entry, through every living space, and all the way to the back patio, this home is completely step-free -- even the driveway is level! This beautifully maintained 3-bedroom, 2-bath, ¾-brick townhome offers the perfect blend of comfort, functionality, and low-maintenance living. A welcoming foyer opens to a spacious great room featuring soaring ceilings, hardwood floors, a gas-log fireplace, and custom built-ins, creating a warm and inviting space to relax or entertain. The kitchen and dining area feature a partially open layout ideal for both formal and casual dining, with granite countertops, abundant cabinetry, two pantries, a breakfast bar, and new stainless appliances (2025). A chandelier and dual-aspect windows fill the dining area with natural morning light. Just off the great room, is the year-round sunroom, providing a peaceful place to enjoy morning coffee, read, or unwind, with direct access to a private patio. The primary suite features a tray ceiling, generous walk-in closet, and an en suite bath with jetted tub, separate shower, and dual vanities. Two additional guest bedrooms and a full guest bath offer flexibility for visitors, hobbies, or a home office. The primary suite is thoughtfully set apart from the two guest bedrooms, offering added privacy and flexibility when hosting visitors or creating a home office. Major updates add confidence and peace of mind, including new windows and new gas water heater in 2024, and a roof replaced in 2018, along with recent carpet in the secondary bedrooms and hallway. The attached two-car garage provides convenience, storage, and easy, step-free access into the home. Amber Brook is just minutes from Publix, restaurants, a 24-hour gym, and the nearby Greenway Farms, a beloved 180-acre park offering miles of walking trails along North Chickamauga Creek. The HOA fee of $100/month covers lawn and landscaping maintenance, making this an ideal option for downsizers, retirees, or anyone seeking a true lock-and-leave lifestyle. Homes offering zero-step living, three bedrooms, and a two-car garage are rare. 6239 Amber Brook Drive is truly a special place -- schedule your private showing today.
Sold for $395,000
$395,000
6239 Amber Brook Dr, Hixson, TN 37343
3beds
1,833sqft
Townhouse
Built in 2002
6,534 Square Feet Lot
$398,700 Zestimate®
$215/sqft
$2,017 Estimated rent
Home value
$398,700
$375,000 - $423,000
$2,017/mo
Zestimate® history
Owner options
List your home for rent
$2,017/mo
Rent Zestimate®
Find your next renter with Zillow Rental Manager. Plus, with online applications, you can quickly screen prospective tenants – for free.
$2,017/mo
Rent Zestimate®
Refinance and save
$2,442/mo
Est. payment
Refinancing to a lower rate could help reduce your monthly payments and save thousands over the life of the loan.
$2,442/mo
Est. payment
Explore your selling options
Work with a Zillow partner agent
Leverage their expertise and Zillow's premium Showcase listings to get your home seen by more buyers.
Get startedList with your own agent
Get your home in front of millions of buyers by listing it on Zillow.
Learn how to do itSell it yourself
Take full control of how buyers see your home on Zillow by listing For Sale by Owner (FSBO).
List your homeWhat's special
Zillow last checked:
Listing updated:
Listed by:
Wade Kelley 423-598-6828,
LPT Realty LLC
Bought with:
Janice Xavier, 363795
Benchmark Realty LLC
Source: Greater Chattanooga Realtors,MLS#: 1528819
Facts & features
Interior
Bedrooms & bathrooms
- Bedrooms: 3
- Bathrooms: 2
- Full bathrooms: 2
Heating
- Central, Natural Gas
Cooling
- Ceiling Fan(s), Electric
Appliances
- Included: Disposal, Dishwasher, Free-Standing Electric Range, Gas Water Heater, Microwave, Refrigerator
- Laundry: Laundry Closet, Electric Dryer Hookup, Gas Dryer Hookup, Main Level, Washer Hookup
Features
- Breakfast Bar, Built-in Features, Bookcases, Cathedral Ceiling(s), Ceiling Fan(s), Crown Molding, Granite Counters, Open Floorplan, Pantry, Primary Downstairs, Tray Ceiling(s), Separate Shower, Tub/shower Combo, Split Bedrooms, Whirlpool Tub
- Flooring: Carpet, Ceramic Tile, Hardwood
- Windows: Blinds, Drapes, ENERGY STAR Qualified Windows, Vinyl Frames
- Has basement: No
- Number of fireplaces: 1
- Fireplace features: Gas Log, Great Room
Interior area
- Total structure area: 1,833
- Total interior livable area: 1,833 sqft
- Finished area above ground: 1,833
Property
Parking
- Total spaces: 2
- Parking features: Driveway, Garage, Garage Door Opener, Garage Faces Front, Kitchen Level
- Attached garage spaces: 2
Features
- Levels: One
- Patio & porch: Glass Enclosed, Patio, Porch - Covered
- Exterior features: Rain Gutters, Uncovered Courtyard
- Pool features: None
- Spa features: None
- Fencing: None
Lot
- Size: 6,534 Square Feet
- Dimensions: 55.71 x 119.761
- Features: Level
Details
- Parcel number: 100l D 020
- Special conditions: Standard
Construction
Type & style
- Home type: Townhouse
- Architectural style: Ranch
- Property subtype: Townhouse
Materials
- Brick, Vinyl Siding
- Foundation: Slab
- Roof: Shingle
Condition
- Updated/Remodeled
- New construction: No
- Year built: 2002
Details
- Warranty included: Yes
Utilities & green energy
- Sewer: Public Sewer
- Water: Public
- Utilities for property: Cable Available, Electricity Connected, Natural Gas Connected, Phone Available, Sewer Connected, Water Connected
Community & HOA
Community
- Features: Street Lights
- Security: Firewall(s), Smoke Detector(s)
- Subdivision: Amber Brook
HOA
- Has HOA: Yes
- Amenities included: Maintenance Grounds
- Services included: Maintenance Grounds
- HOA fee: $100 monthly
Location
- Region: Hixson
Financial & listing details
- Price per square foot: $215/sqft
- Tax assessed value: $422,100
- Annual tax amount: $3,056
- Date on market: 2/25/2026
- Listing terms: Cash,Conventional,FHA,VA Loan
Price history
| Date | Event | Price |
|---|---|---|
| 3/12/2026 | Sold | $395,000$215/sqft |
Source: Greater Chattanooga Realtors #1528819 Report a problem | ||
| 2/26/2026 | Pending sale | $395,000$215/sqft |
Source: Greater Chattanooga Realtors #1528819 Report a problem | ||
| 2/25/2026 | Listed for sale | $395,000+43.7%$215/sqft |
Source: Greater Chattanooga Realtors #1528819 Report a problem | ||
| 11/9/2018 | Sold | $274,900$150/sqft |
Source: Public Record Report a problem | ||
| 10/9/2018 | Pending sale | $274,900$150/sqft |
Source: Crye-Leike #1288192 Report a problem | ||
| 10/4/2018 | Listed for sale | $274,900+23.6%$150/sqft |
Source: Crye-Leike #1288192 Report a problem | ||
| 9/23/2008 | Sold | $222,500-11%$121/sqft |
Source: Public Record Report a problem | ||
| 4/20/2008 | Listed for sale | $249,900+31.6%$136/sqft |
Source: Close Realty #N/A Report a problem | ||
| 7/2/2002 | Sold | $189,900$104/sqft |
Source: Public Record Report a problem | ||
Public tax history
| Year | Property taxes | Tax assessment |
|---|---|---|
| 2025 | $1,599 +4.9% | $105,525 +54.9% |
| 2024 | $1,524 | $68,125 |
| 2023 | $1,524 | $68,125 |
| 2022 | $1,524 | $68,125 |
| 2021 | $1,524 -1.5% | $68,125 +21.7% |
| 2020 | $1,548 | $55,975 |
| 2019 | $1,548 | $55,975 |
| 2018 | $1,548 -47.5% | $55,975 |
| 2017 | $2,949 +2.9% | $55,975 |
| 2016 | $2,867 | -- |
| 2015 | $2,867 | $54,225 |
| 2014 | $2,867 | -- |
| 2013 | -- | $54,225 -2.5% |
| 2012 | -- | $55,625 |
| 2011 | -- | $55,625 -9.7% |
| 2010 | -- | $61,625 |
| 2009 | -- | $61,625 +21.4% |
| 2008 | -- | $50,775 |
| 2007 | -- | $50,775 |
| 2006 | -- | $50,775 |
| 2005 | -- | $50,775 +14.8% |
| 2004 | -- | $44,225 |
| 2003 | -- | $44,225 |
| 2002 | -- | $44,225 +1669% |
| 2001 | -- | $2,500 |
| 2000 | -- | $2,500 |
Find assessor info on the county website
Neighborhood: 37343
Nearby homes
- $365,6002 bd2 ba1.6k sqft6233 Amber Brook Dr, Hixson, TN 37343Off Market
- $400,2003 bd2 ba1.8k sqft6255 Amber Brook Dr, Hixson, TN 37343Off Market

- $330,7002 bd2 ba1.3k sqft6225 Amber Brook Dr, Hixson, TN 37343Off Market
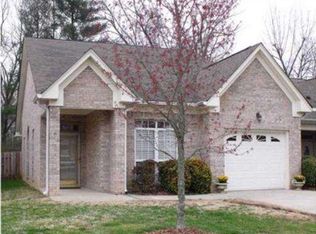
- $372,0002 bd2 ba1.6k sqft6209 Amber Brook Dr, Hixson, TN 37343Sold

- $214,100-- bd1 ba1.2k sqft6020 Ridgeview Cir, Hixson, TN 37343Off Market
- $372,200-- bd2 ba2k sqft6263 Amber Brook Dr, Hixson, TN 37343Off Market
- $251,200-- bd1 ba1.6k sqft6018 Ridgeview Cir, Hixson, TN 37343Off Market
- $310,100-- bd2 ba1.3k sqft6218 Amber Brook Dr, Hixson, TN 37343Off Market
Nearby schools
GreatSchools rating
- 7/10Big Ridge Elementary SchoolGrades: PK-5Distance: 1.2 mi
- 5/10Hixson Middle SchoolGrades: 6-8Distance: 1.2 mi
- 7/10Hixson High SchoolGrades: 9-12Distance: 1.2 mi
Schools provided by the listing agent
- Elementary: Big Ridge Elementary
- Middle: Hixson Middle
- High: Hixson High
Source: Greater Chattanooga Realtors. This data may not be complete. We recommend contacting the local school district to confirm school assignments for this home.
Get a cash offer in 3 minutes
Find out how much your home could sell for in as little as 3 minutes with a no-obligation cash offer.
Estimated market value
$398,700
Get a cash offer in 3 minutes
Find out how much your home could sell for in as little as 3 minutes with a no-obligation cash offer.
Estimated market value
$398,700
- Tennessee
- Hamilton County
- Hixson
- 37343
- 6239 Amber Brook Dr
Nearby cities
Nearby neighborhoods
Nearby zip codes
Other Hixson Topics
