Skip main navigation
Off market
  • $342,400

    6239 Autumn Meadows Dr, Dayton, OH 45424

    4beds
    2,508sqft
    SingleFamily
    Built in 1996
    8,146 Square Feet Lot
    $342,400 Zestimate®
    $137/sqft
    $2,226 Estimated rent

    Home value

    $342,400

    $322,000 - $360,000

    $2,226/mo

    Zestimate® history
    Loading
    Loading...

    Owner options

    List your home for rent

    $2,226/mo

    Rent Zestimate®

    Find your next renter with Zillow Rental Manager. Plus, with online applications, you can quickly screen prospective tenants – for free.

    Learn more

    $2,226/mo

    Rent Zestimate®

    Refinance and save

    $2,343/mo

    Est. payment

    Refinancing to a lower rate could help reduce your monthly payments and save thousands over the life of the loan.

    See today's rates

    $2,343/mo

    Est. payment

    Explore your selling options

    Work with a Zillow partner agent

    Leverage their expertise and Zillow's premium Showcase listings to get your home seen by more buyers.

    Get started

    List with your own agent

    Get your home in front of millions of buyers by listing it on Zillow.

    Learn how to do it

    Sell it yourself

    Take full control of how buyers see your home on Zillow by listing For Sale by Owner (FSBO).

    List your home

    What's special

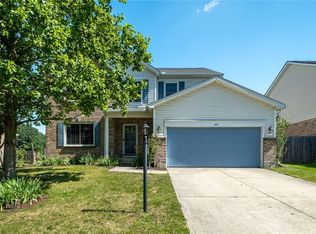
    Neutral 2 story 2508sqft above ground plus basement with spacious rooms through out. 4 bedrooms, 2.5 baths, open 1st floor-plan encompasses the expanded LR with fireplace, DR, kitchen next to an office den and walk-in pantry, large FR, laundry and finally an entry to partial finished basement. Laminate floors on the first floor with tiles in the kitchen, bathroom and laundry. Bright and open kitchen, abundance of cabinet/counter space, all appls. Access to covered wood deck off LR, great for evening relaxation. Owner suite cathedral ceiling, walk in closet with contemporary wooden shelving, private bath with garden tub, shower, double sinks. Second master size bedroom, 12x6 walk in closet, 3rd and 4th BR’s ~225sqft each, all bedrm ceiling fans. Partial finished basement ready for any activity and connected to unfinished side with a multi-tiered 300sqft storage area and a conventional new workshop, plus 11x11 furnace room, bring the pool table. No rear neighbors here, just open green space which includes play area, walking track and basketball court. Back yard is fully enclosed by a 6ft wooden privacy fence with two man gates and one 10ft drive through gate. This wonderful home has all the room you need. Located off of Kitridge and is a single entry point to a quiet loop street with very low traffic. This home has an on-site internet connected multi-camera, inside and out, 4K video surveillance system with its own power backup and over a month of memory. Owner hates to leave, but knows a new owner will be at peace here, feel safe to and enjoy this gem.

    This property is not currently displayed as for sale or rent on Zillow. This may be different from what's on other websites or public sources.
    Facts & features

    Interior

    Bedrooms & bathrooms
    • Bedrooms: 4
    • Bathrooms: 3
    • Full bathrooms: 2
    • 1/2 bathrooms: 1
    Heating
    • Forced air, Other, Gas
    Cooling
    • Central
    Appliances
    • Included: Dishwasher, Dryer, Freezer, Garbage disposal, Microwave, Range / Oven, Refrigerator, Washer
    Features
    • Flooring: Tile, Carpet, Laminate
    • Basement: Partially finished
    • Has fireplace: Yes
    Interior area
    • Total interior livable area: 2,508 sqft

    Property

    Parking
    • Total spaces: 4
    • Parking features: Garage - Attached, Off-street, On-street
    Features
    • Exterior features: Other, Vinyl, Wood, Brick, Composition
    • Has view: Yes
    • View description: Park
    Lot
    • Size: 8,146 Square Feet
    Details
    • Parcel number: R726037060020

    Construction

    Type & style
    • Home type: SingleFamily
    • Architectural style: Colonial
    Materials
    • Roof: Shake / Shingle
    Condition
    • Year built: 1996

    Community & HOA

    HOA
    • Has HOA: Yes
    • HOA fee: $6 monthly
    Location
    • Region: Dayton

    Financial & listing details

    • Price per square foot: $137/sqft
    • Tax assessed value: $257,480
    • Annual tax amount: $5,272

    Price history

    DateEventPrice
    10/1/2009Sold$183,500-2.9%$73/sqft
    Source: Public Record Report a problem
    8/25/2009Price change$188,900-3.6%$75/sqft
    Source: Coldwell Banker Heritage Realtors #441224 Report a problem
    7/11/2009Price change$195,900-2%$78/sqft
    Source: Coldwell Banker Heritage Realtors #441224 Report a problem
    6/6/2009Listed for sale$199,900-2.2%$80/sqft
    Source: Coldwell Banker Heritage Realtors #441224 Report a problem
    9/20/2005Sold$204,500+11.1%$82/sqft
    Source: Public Record Report a problem
    7/9/1999Sold$184,000+1.7%$73/sqft
    Source: Public Record Report a problem
    11/22/1996Sold$180,900$72/sqft
    Source: Public Record Report a problem

    Public tax history

    YearProperty taxesTax assessment
    2025$5,272 0%$90,110
    2024$5,272 +3.2%$90,110
    2023$5,107 +7.2%$90,110 +33%
    2022$4,763 -0.3%$67,760
    2021$4,776 -0.1%$67,760
    2020$4,782 +2.9%$67,760 +17%
    2019$4,646 -0.3%$57,890
    2018$4,659 +0.6%$57,890
    2017$4,630 +0.9%$57,890 +3.1%
    2016$4,591 0%$56,130
    2015$4,592 +1.2%$56,130
    2014$4,535 $56,130
    Find assessor info on the county website

    Neighborhood: Pheasant Hill

    Nearby schools

    GreatSchools rating
    Get a cash offer in 3 minutes
    Find out how much your home could sell for in as little as 3 minutes with a no-obligation cash offer.
    Estimated market value
    $342,400
    Get a cash offer in 3 minutes
    Find out how much your home could sell for in as little as 3 minutes with a no-obligation cash offer.
    Estimated market value
    $342,400