Skip main navigation
For sale
  • Price cut: $100K (7/2)
    $1,095,000

    6239 Fm 879, Ennis, TX 75119

    3beds
    3,336sqft
    : 
    Loading
    Get pre-qualified
    Single Family Residence
    Built in 1992
    25.95 Acres Lot
    $1,037,600 Zestimate®
    $328/sqft
    $-- HOA

    What's special

    Versatile workshop-equipment barnFenced and cross-fenced pasturesWooded acreageTwo car garage
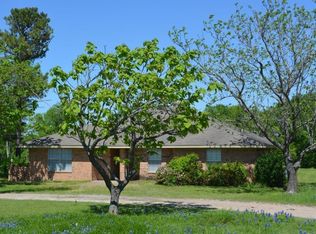
    Lifestyle and Legacy, a 26 acre private sanctuary, where comfort meets the great outdoors. Escape the city to this sprawling 25.9 acre estate, designed for those who value privacy without sacrificing comfort. Boasting 3,366 square feet of living space, this 3 bedroom, 3 bathroom home offers ample room for the entire family. The interior is complemented by a two car garage and a versatile workshop-equipment barn, ideal for hobbies or home business needs. The land itself is a natural masterpiece. With over 1,750 feet of road frontage on FM 879, the property is easily accessible yet remains incredibly private thanks to its wooded acreage and the tranquil flow of Village Creek. Nature enthusiasts will love the abundance of local wildlife, while the fenced and cross-fenced pastures make it move-in ready for livestock or horses. Best of all, enjoy the peace and quiet of a county setting with the added benefit of lower property taxes. If you're looking for a place in the country that the whole family can enjoy, then come take a tour today.
    110 days
    |
    471
    |
    32
    |

    Zillow last checked:

    Listing updated:

    Listed by:

    Tim Cummings 0616082,

    Tero Real Estate 972-777-4141

    Source: NTREIS,MLS#: 21223271

    Loading...

      Facts & features

      Interior

      Bedrooms & bathrooms
      • Bedrooms: 3
      • Bathrooms: 3
      • Full bathrooms: 2
      • 1/2 bathrooms: 1
      Primary bedroom
      • Features: Ceiling Fan(s), Walk-In Closet(s)
      • Level: First
      • Dimensions: 16 x 14
      Bedroom
      • Features: Ceiling Fan(s)
      • Level: Second
      • Dimensions: 12 x 10
      Bedroom
      • Features: Ceiling Fan(s)
      • Level: Second
      • Dimensions: 12 x 10
      Primary bathroom
      • Features: Dual Sinks, En Suite Bathroom, Jetted Tub, Separate Shower
      • Level: First
      • Dimensions: 14 x 11
      Bonus room
      • Features: Ceiling Fan(s)
      • Level: First
      • Dimensions: 19 x 10
      Bonus room
      • Features: Ceiling Fan(s)
      • Level: Second
      • Dimensions: 14 x 11
      Breakfast room nook
      • Level: First
      • Dimensions: 11 x 11
      Dining room
      • Level: First
      • Dimensions: 12 x 12
      Other
      • Level: Second
      • Dimensions: 12 x 8
      Kitchen
      • Features: Butler's Pantry, Granite Counters, Kitchen Island, Sink
      • Level: First
      • Dimensions: 13 x 14
      Living room
      • Features: Built-in Features, Fireplace
      • Level: First
      • Dimensions: 22 x 20
      Office
      • Features: Built-in Features
      • Level: First
      • Dimensions: 11 x 11
      Utility room
      • Features: Built-in Features
      • Level: First
      • Dimensions: 9 x 7
      Heating
      • Electric
      Cooling
      • Electric
      Appliances
      • Included: Dishwasher, Electric Cooktop, Electric Oven, Disposal, Microwave
      • Laundry: Washer Hookup, Dryer Hookup, ElectricDryer Hookup, Laundry in Utility Room
      Features
      • Wet Bar, Cedar Closet(s), Granite Counters, High Speed Internet, Pantry, Vaulted Ceiling(s), Walk-In Closet(s)
      • Flooring: Carpet, Tile, Wood
      • Windows: Shutters
      • Has basement: No
      • Number of fireplaces: 1
      • Fireplace features: Blower Fan, Family Room, Wood Burning
      Interior area
      • Total interior livable area: 3,336 sqft
      Video & virtual tour

      Property

      Parking
      • Total spaces: 5
      • Parking features: Additional Parking, Garage Faces Side
      • Attached garage spaces: 2
      • Covered spaces: 5
      Features
      • Levels: Two
      • Stories: 2
      • Patio & porch: Rear Porch, Balcony, Covered
      • Exterior features: Balcony
      • Pool features: None
      • Fencing: Barbed Wire,Partial Cross,Perimeter,Pipe
      Lot
      • Size: 25.95 Acres
      • Features: Acreage, Pasture, Many Trees
      • Residential vegetation: Partially Wooded
      Details
      • Additional structures: Workshop
      • Parcel number: 178294

      Construction

      Type & style
      • Home type: SingleFamily
      • Architectural style: Traditional,Farmhouse
      • Property subtype: Single Family Residence
      • Attached to another structure: Yes
      Materials
      • Brick
      • Foundation: Slab
      • Roof: Composition
      Condition
      • Year built: 1992

      Utilities & green energy

      • Sewer: Septic Tank
      • Water: Rural
      • Utilities for property: Electricity Connected, Septic Available

      Community & HOA

      Community
      • Subdivision: R Pena
      HOA
      • Has HOA: No
      • HOA name: None
      Location
      • Region: Ennis

      Financial & listing details

      • Price per square foot: $328/sqft
      • Tax assessed value: $837,060
      • Annual tax amount: $6,412
      • Date on market: 3/31/2026
      • Cumulative days on market: 110 days
      • Road surface type: Asphalt

        Estimated market value

        $1,037,600

        $986,000 - $1.09M

        $3,241/mo

        Price history

        DateEventPrice
        7/2/2026Price change$1,095,000-8.4%$328/sqft
        Source: NTREIS #21223271 Report a problem
        3/31/2026Listed for sale$1,195,000$358/sqft
        Source: NTREIS #21223271 Report a problem

        Public tax history

        YearProperty taxesTax assessment
        2025$6,412 +498.7%$403,496 +5.4%
        2024$1,071 +19.8%$382,684 +10%
        2023$894 -61%$347,960 +9.9%
        2022$2,293 $316,586 -40.8%
        2021-- $534,720 -0.3%
        2020-- $536,370 +17.2%
        2019$2,284 +0.8%$457,770 +8.3%
        2018$2,266 $422,780 +6.7%
        2017$2,266 +0.6%$396,360 +18.7%
        2016$2,252 -5.9%$333,930 +3.7%
        2015$2,395 $322,040 +1.9%
        2014$2,395 $316,000 +0.8%
        2013-- $313,390 +8.8%
        2012-- $288,090 +0%
        2011-- $287,980 +6520.2%
        2010-- $4,350
        2009-- $4,350
        2008-- $4,350
        Find assessor info on the county website

        Monthly payment

        Est. payment

        Payment breakdown

        Explore the cost of this home by adjusting the details. Changes won't be saved.
        All calculations are estimates and provided by Zillow, Inc. for informational purposes only. Actual amounts may vary.
        HOA fees may include property taxes on listings classified as Co-Ops. Contact the listing agent and/or owner for fee details.
        Mortgage interest rates are dependent on a number of factors, including credit score, down payment, and repayment length. Interest rate data provided by Zillow Group Marketplace, Inc. as of 1/1/1970 from various mortgage lenders with which we have lead or other similar arrangements; the Estimated Payment is an average of those rates.
        See how much you could borrow to make a competitive offer.

        Climate risks

        Neighborhood: 75119

        Getting around

        0 / 100
        Car-Dependent
        27 / 100
        Somewhat Bikeable

        Nearby schools

        GreatSchools rating
        Schools provided by the listing agent
        • Elementary: Austin
        • Middle: Ennis
        • High: Ennis
        • District: Ennis ISD

        Source: NTREIS. This data may not be complete. We recommend contacting the local school district to confirm school assignments for this home.

        A local agent can set up tours, give advice and negotiate with sellers.

        Browse local experts

        Similar homes