Welcome Home to 6239 Frosty Winter Ct. This Gorgeous, completely updated End Unit Townhome is better-than-new and Offers 3 Spacious Bedrooms, 2 Full Bathrooms and 2 Half Bathrooms along with a Finished Basement, 1-Car Garage and private driveway. There is almost 2,000 sq ft of Finished indoor Living Space. You are Sure to Appreciate the white and bright newly remodeled Kitchen with Upgraded White Shaker Kitchen Cabinetry, stunning Quartz Countertops and Brand New LG Stainless Steel Appliances. The Light filled main level with 9’ ceilings also includes a dining area, a spacious Family Room with custom shelving, and a half bathroom. The Upper Level includes a Generous Primary Bedroom with Double Closets, an Updated Primary Bathroom; 2 Additional Bedrooms and a Full Bathroom. The Finished Lower Level of the Home Includes, Entry drop zone, half bathroom, a roomy Recreation / Family Room and Laundry area. Don’t miss the Outdoor Living with the large Rear Deck with Composite decking and custom Patio in the fenced backyard that showcases Beautiful plants and flowers. The home backs to a common grassy area that is a great for kids or pets. Home Updates Include: HVAC System (2021), Hot water Heater (2022; Refinished Hardwood floors on main level and lower level (2023), Fresh paint throughout the home (2023), Washer and Dryer (newer), Kitchen remodeled (2023), Security System; camera may be present. Located in the rarely available Bryarton Community. The Location of this Home Offers Easy Access to Major Roadways I-66, Rt 28, and Rt 29 for Commuting. Walk to the commuter lot that is adjacent to the community! Dulles International Airport is only about 10 Miles Away. You do not want to Miss Out on this One – Schedule Your Home Tour Today!
Sold for $595,000
$595,000
6239 Frosty Winter Ct, Centreville, VA 20120
3beds
1,911sqft
Townhouse
Built in 1996
2,485 Square Feet Lot
$621,400 Zestimate®
$311/sqft
$3,213 Estimated rent
Home value
$621,400
$590,000 - $652,000
$3,213/mo
Zestimate® history
Owner options
List your home for rent
$3,213/mo
Rent Zestimate®
Find your next renter with Zillow Rental Manager. Plus, with online applications, you can quickly screen prospective tenants – for free.
$3,213/mo
Rent Zestimate®
Refinance and save
$3,794/mo
Est. payment
Refinancing to a lower rate could help reduce your monthly payments and save thousands over the life of the loan.
$3,794/mo
Est. payment
Explore your selling options
Work with a Zillow partner agent
Leverage their expertise and Zillow's premium Showcase listings to get your home seen by more buyers.
Get startedList with your own agent
Get your home in front of millions of buyers by listing it on Zillow.
Learn how to do itSell it yourself
Take full control of how buyers see your home on Zillow by listing For Sale by Owner (FSBO).
List your homeWhat's special
Family roomPrivate drivewayCustom patioCommon grassy areaSpacious family roomGenerous primary bedroomBeautiful plants
Zillow last checked:
Listing updated:
Listed by:
Heidi Hollis 571-216-4119,
Samson Properties
Bought with:
Ryan Chen
United Realty, Inc.
Source: Bright MLS,MLS#: VAFX2138154
Facts & features
Interior
Bedrooms & bathrooms
- Bedrooms: 3
- Bathrooms: 4
- Full bathrooms: 2
- 1/2 bathrooms: 2
- Main level bathrooms: 1
Basement
- Description: Percent Finished: 100.0
- Area: 491
Heating
- Forced Air, Natural Gas
Cooling
- Ceiling Fan(s), Attic Fan, Central Air, Electric
Appliances
- Included: Dishwasher, Disposal, Dryer, Ice Maker, Microwave, Oven, Oven/Range - Gas, Refrigerator, Washer, Gas Water Heater
- Laundry: Lower Level
Features
- 9'+ Ceilings
- Flooring: Hardwood, Carpet
- Doors: Insulated, Storm Door(s)
- Windows: Insulated Windows
- Basement: Rear Entrance,Finished,Full,Walk-Out Access
- Has fireplace: No
Interior area
- Total structure area: 1,911
- Total interior livable area: 1,911 sqft
- Finished area above ground: 1,420
- Finished area below ground: 491
Property
Parking
- Total spaces: 3
- Parking features: Garage Door Opener, Garage Faces Front, Attached, Driveway, Parking Lot
- Attached garage spaces: 1
- Uncovered spaces: 1
Accessibility
- Accessibility features: None
Features
- Levels: Three
- Stories: 3
- Patio & porch: Deck, Patio
- Exterior features: Lighting
- Pool features: None
- Fencing: Back Yard
- Has view: Yes
- View description: Trees/Woods
Lot
- Size: 2,485 Square Feet
- Features: Cul-De-Sac, Backs - Open Common Area, Landscaped
Details
- Additional structures: Above Grade, Below Grade
- Parcel number: 0543 25 0068A
- Zoning: 180
- Special conditions: Standard
Construction
Type & style
- Home type: Townhouse
- Architectural style: Colonial
- Property subtype: Townhouse
Materials
- Vinyl Siding
- Foundation: Concrete Perimeter
- Roof: Architectural Shingle
Condition
- Excellent
- New construction: No
- Year built: 1996
Details
- Builder name: CENTEX
Utilities & green energy
- Sewer: Public Sewer
- Water: Public
Community & HOA
Community
- Security: Security System
- Subdivision: Bryarton
HOA
- Has HOA: Yes
- Amenities included: Common Grounds, Tennis Court(s), Tot Lots/Playground
- HOA fee: $107 monthly
- HOA name: BRYARTON
Location
- Region: Centreville
Financial & listing details
- Price per square foot: $311/sqft
- Tax assessed value: $481,770
- Annual tax amount: $5,436
- Date on market: 7/27/2023
- Listing agreement: Exclusive Right To Sell
- Listing terms: Cash,Conventional,FHA,VA Loan
- Ownership: Fee Simple
Price history
| Date | Event | Price |
|---|---|---|
| 8/29/2023 | Sold | $595,000+0.8%$311/sqft |
Source:  Bright MLS #VAFX2138154 Report a problem Bright MLS #VAFX2138154 Report a problem | ||
| 8/26/2023 | Contingent | $590,000$309/sqft |
Source: Bright MLS #VAFX2138154 Report a problem | ||
| 8/25/2023 | Listed for sale | $590,000$309/sqft |
Source: Bright MLS #VAFX2138154 Report a problem | ||
| 7/31/2023 | Contingent | $590,000$309/sqft |
Source: Bright MLS #VAFX2138154 Report a problem | ||
| 7/27/2023 | Listed for sale | $590,000+54%$309/sqft |
Source: Bright MLS #VAFX2138154 Report a problem | ||
| 5/10/2016 | Sold | $383,000-1.8%$200/sqft |
Source: Public Record Report a problem | ||
| 3/30/2016 | Pending sale | $389,950$204/sqft |
Source: Coldwell Banker Residential Brokerage - Alexandria #FX9596879 Report a problem | ||
| 3/17/2016 | Listed for sale | $389,950+39.3%$204/sqft |
Source: Coldwell Banker Residential Brokerage - Alexandria #FX9596879 Report a problem | ||
| 7/14/2009 | Sold | $280,000-12.5%$147/sqft |
Source: Public Record Report a problem | ||
| 11/30/2008 | Listing removed | $320,000$167/sqft |
Source: Listhub #FX6772002 Report a problem | ||
| 7/2/2008 | Price change | $320,000-8.6%$167/sqft |
Source: Listhub #FX6772002 Report a problem | ||
| 6/10/2008 | Listed for sale | $350,000-21.5%$183/sqft |
Source: Listhub #FX6772002 Report a problem | ||
| 11/15/2005 | Sold | $446,000+19.3%$233/sqft |
Source: Public Record Report a problem | ||
| 8/26/2004 | Sold | $374,000+147.9%$196/sqft |
Source: Public Record Report a problem | ||
| 9/4/1996 | Sold | $150,870$79/sqft |
Source: Public Record Report a problem | ||
Public tax history
| Year | Property taxes | Tax assessment |
|---|---|---|
| 2025 | $6,534 +9.6% | $565,200 +9.9% |
| 2024 | $5,959 | $514,410 +6.8% |
| 2023 | -- | $481,770 +6.7% |
| 2022 | $5,164 | $451,620 +13.2% |
| 2021 | -- | $399,090 +6.6% |
| 2020 | $4,432 +2.6% | $374,520 +2.6% |
| 2019 | $4,319 +2.2% | $364,920 +2.2% |
| 2018 | $4,227 +4.5% | $357,130 +2.6% |
| 2017 | $4,043 +4.5% | $348,210 +4.3% |
| 2016 | $3,869 +3.8% | $333,940 |
| 2015 | $3,727 +2.2% | $333,940 +1.9% |
| 2014 | $3,648 | $327,620 +10.6% |
| 2013 | -- | $296,340 +2.9% |
| 2012 | -- | $287,900 +1.1% |
| 2011 | -- | $284,840 +3.4% |
| 2010 | -- | $275,410 -1.9% |
| 2009 | -- | $280,730 -21.4% |
| 2008 | -- | $356,960 -6.9% |
| 2007 | -- | $383,520 +60.1% |
| 2003 | -- | $239,495 +14% |
| 2002 | -- | $210,085 +26.6% |
| 2001 | -- | $165,900 |
Find assessor info on the county website
Neighborhood: 20120
Nearby homes
- $576,3003 bd2 ba1.9k sqft6241 Frosty Winter Ct, Centreville, VA 20120Off Market

- $591,4003 bd2 ba1.8k sqft6243 Frosty Winter Ct, Centreville, VA 20120Off Market
- $554,8003 bd3 ba1.3k sqft6245 Frosty Winter Ct, Centreville, VA 20120Off Market
- $671,9003 bd3 ba1.9k sqft6237 Frosty Winter Ct, Centreville, VA 20120Off Market
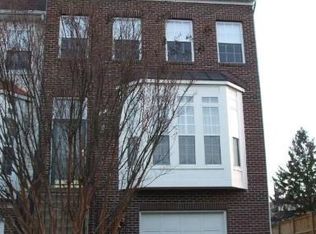
- $568,9003 bd4 ba1.3k sqft6247 Frosty Winter Ct, Centreville, VA 20120Off Market
- $610,0003 bd4 ba1.9k sqft6235 Frosty Winter Ct, Centreville, VA 20120Sold
- $582,6003 bd3 ba1.6k sqft6233 Frosty Winter Ct, Centreville, VA 20120Off Market
- $556,3003 bd2 ba1.3k sqft6242 Frosty Winter Ct, Centreville, VA 20120Off Market
Nearby schools
GreatSchools rating
- 3/10London Towne Elementary SchoolGrades: PK-6Distance: 0.3 mi
- 6/10Stone Middle SchoolGrades: 7-8Distance: 1.5 mi
- 5/10Westfield High SchoolGrades: 9-12Distance: 3.4 mi
Schools provided by the listing agent
- Elementary: London Towne
- Middle: Stone
- High: Westfield
- District: Fairfax County Public Schools
Source: Bright MLS. This data may not be complete. We recommend contacting the local school district to confirm school assignments for this home.
Get a cash offer in 3 minutes
Find out how much your home could sell for in as little as 3 minutes with a no-obligation cash offer.
Estimated market value
$621,400
Get a cash offer in 3 minutes
Find out how much your home could sell for in as little as 3 minutes with a no-obligation cash offer.
Estimated market value
$621,400
- Virginia
- Fairfax County
- Centreville
- 20120
- 6239 Frosty Winter Ct
Nearby cities
Nearby neighborhoods
Nearby zip codes
Other Centreville Topics
