Skip main navigation
Closed
  • $784,000

    6239 Henry Ford Dr, Nashville, TN 37209

    3beds
    2,418sqft
    Horizontal Property Regime - Detached, Residential
    Built in 2025
    -- sqft lot
    $779,600 Zestimate®
    $324/sqft
    $4,618 Estimated rent

    Home value

    $779,600

    $725,000 - $834,000

    $4,618/mo

    Zestimate® history
    Loading
    Loading...

    Owner options

    List your home for rent

    $4,618/mo

    Rent Zestimate®

    Find your next renter with Zillow Rental Manager. Plus, with online applications, you can quickly screen prospective tenants – for free.

    Learn more

    $4,618/mo

    Rent Zestimate®

    Refinance and save

    $4,632/mo

    Est. payment

    Refinancing to a lower rate could help reduce your monthly payments and save thousands over the life of the loan.

    See today's rates

    $4,632/mo

    Est. payment

    Explore your selling options

    Work with a Zillow partner agent

    Leverage their expertise and Zillow's premium Showcase listings to get your home seen by more buyers.

    Get started

    List with your own agent

    Get your home in front of millions of buyers by listing it on Zillow.

    Learn how to do it

    Sell it yourself

    Take full control of how buyers see your home on Zillow by listing For Sale by Owner (FSBO).

    List your home

    What's special

    White oak flooringZline gas stoveTwo car garageOpen floor planMassive kitchen islandWalk in primary closetWalk-in closets
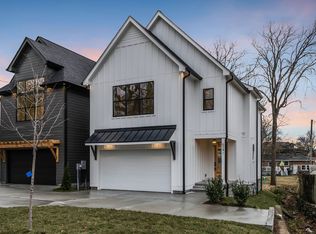
    Brand New 2025 Construction! This 3 bedroom, 3.5 bath is spacious, thoughtful, elegant, and filled with natural light. Each bedroom has vaulted ceilings and its own bathroom. The primary bedroom is a show stopper with gorgeous windows, extra high ceiling, and double doors opening up to the primary bath. The walk in primary closet is huge and has private washer dryer hook up. Upstairs has a landing area equipped to be a second living space or bonus room. The white oak flooring and Zline gas stove provide timeless charm and the stylistic tile choices, fixtures, and finishes are all very elevated. The massive kitchen island and wet bar are all conveniently located for entertaining in this open floor plan and just steps from a brand new back porch overlooking a peaceful fenced back yard. Walk-in closets and storage abound all throughout the house and this home has lots of room in the two car garage. Charlotte Park is less than 15 minutes to Downtown, Universities, Healthcare, shopping hot spots in Nashville West, and Rock Harbor Marina. Builder Provides a 1 year warranty and a blue tape walk through prior to closing. Come see how City Limits Construction, Urban Core Development and JCL builders have delivered.

    Zillow last checked:

    Listing updated:

    Listed by:

    Jordan Lawhead 615-767-4916,

    Wilson Group Real Estate

    Bought with:

    Jenny Morant, 325971

    Benchmark Realty, LLC

    Source: RealTracs MLS as distributed by MLS GRID,MLS#: 2773951MLS Logo

    Facts & features

    Interior

    Bedrooms & bathrooms
    • Bedrooms: 3
    • Bathrooms: 4
    • Full bathrooms: 3
    • 1/2 bathrooms: 1
    Bedroom 1
    • Features: Full Bath
    • Level: Full Bath
    • Area: 266 Square Feet
    • Dimensions: 19x14
    Bedroom 2
    • Features: Bath
    • Level: Bath
    • Area: 154 Square Feet
    • Dimensions: 14x11
    Bedroom 3
    • Features: Bath
    • Level: Bath
    • Area: 156 Square Feet
    • Dimensions: 13x12
    Kitchen
    • Area: 221 Square Feet
    • Dimensions: 17x13
    Living room
    • Features: Combination
    • Level: Combination
    • Area: 408 Square Feet
    • Dimensions: 24x17
    Heating
    • Central
    Cooling
    • Central Air
    Appliances
    • Included: Dishwasher, Microwave, Refrigerator, Built-In Gas Oven, Gas Range
    Features
    • Kitchen Island
    • Flooring: Wood
    • Basement: Crawl Space
    • Number of fireplaces: 1
    • Fireplace features: Electric
    Interior area
    • Total structure area: 2,418
    • Total interior livable area: 2,418 sqft
    • Finished area above ground: 2,418

    Property

    Parking
    • Total spaces: 2
    • Parking features: Garage Faces Front
    • Attached garage spaces: 2
    Features
    • Levels: Two
    • Stories: 2
    • Patio & porch: Deck
    Details
    • Parcel number: 090123D00100CO
    • Special conditions: Standard

    Construction

    Type & style
    • Home type: SingleFamily
    • Property subtype: Horizontal Property Regime - Detached, Residential
    Condition
    • New construction: Yes
    • Year built: 2025

    Utilities & green energy

    • Sewer: Public Sewer
    • Water: Public
    • Utilities for property: Water Available

    Community & HOA

    Community
    • Subdivision: Charlotte Park
    HOA
    • Has HOA: No
    Location
    • Region: Nashville

    Financial & listing details

    • Price per square foot: $324/sqft
    • Tax assessed value: $729,600
    • Annual tax amount: $1
    • Date on market: 1/2/2025

    Price history

    DateEventPrice
    1/29/2025Sold$784,000$324/sqft
    Source: RealTracs MLS as distributed by MLS GRID #2773951 Report a problem
    1/5/2025Pending sale$784,000$324/sqft
    Source: RealTracs MLS as distributed by MLS GRID #2773951 Report a problem
    1/2/2025Listed for sale$784,000+84.5%$324/sqft
    Source: RealTracs MLS as distributed by MLS GRID #2773951 Report a problem
    6/3/2022Sold$425,000+51.8%$176/sqft
    Source: Public Record Report a problem
    3/24/2021Listing removed--
    Source: Owner Report a problem
    9/6/2019Listing removed$1,800$1/sqft
    Source: Owner Report a problem
    8/28/2019Listed for rent$1,800$1/sqft
    Source: Owner Report a problem
    8/28/2019Listing removed$279,900$116/sqft
    Source: Zeitlin Sothebys International Realty #2044290 Report a problem
    7/2/2019Price change$279,900-3.1%$116/sqft
    Source: Zeitlin Sothebys International Realty #2044290 Report a problem
    5/24/2019Listed for sale$289,000+33.1%$120/sqft
    Source: Zeitlin Sothebys International Realty #2044290 Report a problem
    7/18/2016Sold$217,095-7.6%$90/sqft
    Source: RealTracs MLS as distributed by MLS GRID #1741830 Report a problem
    6/24/2016Listed for sale$234,900+48.7%$97/sqft
    Source: Nashville - WEICHERT, REALTORS - The Andrews Group #1741830 Report a problem
    11/3/2009Sold$158,000-0.6%$65/sqft
    Source: Public Record Report a problem
    9/29/2009Listed for sale$159,000$66/sqft
    Source: The Realty Association #1121277 Report a problem

    Public tax history

    YearProperty taxesTax assessment
    2025$5,133 +141.2%$182,400 +178.9%
    2024$2,128 $65,400
    2023$2,128 -3.6%$65,400 -3.6%
    2022$2,207 -1%$67,825
    2021$2,230 +2.3%$67,825 +31.3%
    2020$2,180 +33.8%$51,650
    2019$1,630 $51,650
    2018$1,630 $51,650
    2017$1,630 $51,650 +37.3%
    2016$1,630 -4.1%$37,625
    2015$1,699 $37,625
    2014$1,699 $37,625
    2013-- $37,625 +9.9%
    2012-- $34,225
    2011-- $34,225
    2010-- $34,225
    2009-- $34,225 +10%
    2008-- $31,125
    2007-- $31,125
    2006-- --
    2005-- --
    2004-- --
    2003-- --
    2002-- --
    2001-- --
    2000-- --
    Find assessor info on the county website

    Neighborhood: Charlotte Park

    Nearby schools

    GreatSchools rating
    Schools provided by the listing agent
    • Elementary: Charlotte Park Elementary
    • Middle: H. G. Hill Middle
    • High: James Lawson High School

    Source: RealTracs MLS as distributed by MLS GRID. This data may not be complete. We recommend contacting the local school district to confirm school assignments for this home.

    Get a cash offer in 3 minutes
    Find out how much your home could sell for in as little as 3 minutes with a no-obligation cash offer.
    Estimated market value
    $779,600
    Get a cash offer in 3 minutes
    Find out how much your home could sell for in as little as 3 minutes with a no-obligation cash offer.
    Estimated market value
    $779,600