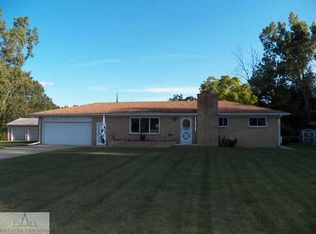
Grand Ledge School District!! This beautifully maintained 3-bedroom, 2.5-bath home is tucked away in the peaceful Melody Acres subdivision. Enjoy the convenience of a 2-car-attached garage in a prime location just minutes from shopping, dining, and quick access to I-69 and I-496. Step inside to a spacious, light-filled living room with large windows overlooking the backyard and a cozy fireplace, perfect for relaxing evenings. The eat-in kitchen is ideal for cooking and entertaining, featuring a center island, all appliances, pantry, skylight, and direct access to a charming 3-seasons room and back deck. The primary suite is a true retreat with double closets and a beautifully updated ensuite bathroom. Two additional bedrooms and a full bath complete the main level. The basement offers a huge family/rec room, complete with a bar area and plenty of daylight windows. You'll also find a half bath, a flexible bonus room for an office or gym, and a large utility/storage room. Outside, enjoy summer nights on the deck with built-in seating, roast marshmallows around the firepit, and take advantage of the fenced backyard and storage shed for extra convenience. This home has everything you've been looking for, schedule your private tour today and make it yours!
Sold for $293,000
$293,000
6239 Karen Lee Dr, Lansing, MI 48917
3beds
2,490sqft
Single Family Residence
Built in 1977
0.32 Acres Lot
$304,800 Zestimate®
$118/sqft
$2,657 Estimated rent
Home value
$304,800
$235,000 - $396,000
$2,657/mo
Zestimate® history
Owner options
List your home for rent
$2,657/mo
Rent Zestimate®
Find your next renter with Zillow Rental Manager. Plus, with online applications, you can quickly screen prospective tenants – for free.
$2,657/mo
Rent Zestimate®
Refinance and save
$1,930/mo
Est. payment
Refinancing to a lower rate could help reduce your monthly payments and save thousands over the life of the loan.
$1,930/mo
Est. payment
Explore your selling options
Work with a Zillow partner agent
Leverage their expertise and Zillow's premium Showcase listings to get your home seen by more buyers.
Get startedList with your own agent
Get your home in front of millions of buyers by listing it on Zillow.
Learn how to do itSell it yourself
Take full control of how buyers see your home on Zillow by listing For Sale by Owner (FSBO).
List your homeWhat's special
Cozy gas fireplaceFenced backyardCenter islandOffice or gymFlexible bonus roomBack deckPrimary suite
Zillow last checked:
Listing updated:
Listed by:
Jeff Burke 517-204-3311,
EXP Realty, LLC
Bought with:
Joan Spagnuolo, 6501327850
Oasis Realty
Source: Greater Lansing AOR,MLS#: 289612
Facts & features
Interior
Bedrooms & bathrooms
- Bedrooms: 3
- Bathrooms: 3
- Full bathrooms: 2
- 1/2 bathrooms: 1
Primary bedroom
- Level: First
- Area: 162.4 Square Feet
- Dimensions: 11.6 x 14
Bedroom 2
- Level: First
- Area: 128.7 Square Feet
- Dimensions: 11 x 11.7
Bedroom 3
- Level: First
- Area: 91 Square Feet
- Dimensions: 10 x 9.1
Dining room
- Level: First
- Area: 222.04 Square Feet
- Dimensions: 12.2 x 18.2
Family room
- Level: Basement
- Area: 434.16 Square Feet
- Dimensions: 20.1 x 21.6
Kitchen
- Level: First
- Area: 222.04 Square Feet
- Dimensions: 12.2 x 18.2
Living room
- Level: First
- Area: 313.39 Square Feet
- Dimensions: 12.1 x 25.9
Office
- Level: Basement
- Area: 104.5 Square Feet
- Dimensions: 11 x 9.5
Utility room
- Level: Basement
- Area: 299.2 Square Feet
- Dimensions: 13.6 x 22
Heating
- Forced Air, Natural Gas
Cooling
- Central Air
Appliances
- Included: Disposal, Water Heater, Washer, Refrigerator, Range, Oven, Dryer, Dishwasher
- Laundry: In Basement, Sink
Features
- Bar, Built-in Features, Cathedral Ceiling(s), Ceiling Fan(s), Double Closet, Eat-in Kitchen, Kitchen Island, Pantry, Recessed Lighting
- Flooring: Carpet
- Windows: Skylight(s)
- Basement: Daylight,Full,Partially Finished,Sump Pump
- Number of fireplaces: 1
- Fireplace features: Living Room, Wood Burning
Interior area
- Total structure area: 2,676
- Total interior livable area: 2,490 sqft
- Finished area above ground: 1,338
- Finished area below ground: 1,152
Property
Parking
- Total spaces: 2
- Parking features: Attached, Driveway, Garage, Garage Door Opener, Garage Faces Front
- Attached garage spaces: 2
- Has uncovered spaces: Yes
Features
- Levels: One
- Stories: 1
- Patio & porch: Covered, Deck, Front Porch
- Exterior features: Fire Pit, Rain Gutters
- Fencing: Back Yard,Chain Link
- Has view: Yes
- View description: Neighborhood, Trees/Woods
Lot
- Size: 0.32 Acres
- Dimensions: 90 x 156.75
- Features: Back Yard, Few Trees, Front Yard, Landscaped, Rectangular Lot
Details
- Additional structures: Shed(s)
- Foundation area: 1338
- Parcel number: 04006620054000
- Zoning description: Zoning
Construction
Type & style
- Home type: SingleFamily
- Architectural style: Ranch
- Property subtype: Single Family Residence
Materials
- Brick, Shingle Siding
- Roof: Shingle
Condition
- Year built: 1977
Details
- Warranty included: Yes
Utilities & green energy
- Sewer: Public Sewer
- Water: Public
- Utilities for property: Water Connected, Sewer Connected, Natural Gas Connected, Electricity Connected
Community & HOA
Community
- Subdivision: Melody Acre
Location
- Region: Lansing
Financial & listing details
- Price per square foot: $118/sqft
- Tax assessed value: $269,200
- Annual tax amount: $4,032
- Date on market: 7/11/2025
- Listing terms: VA Loan,Cash,Conventional,FHA,MSHDA
- Road surface type: Concrete, Paved
Price history
| Date | Event | Price |
|---|---|---|
| 7/25/2025 | Sold | $293,000+4.7%$118/sqft |
Source:  Greater Lansing AOR #289612 Report a problem Greater Lansing AOR #289612 Report a problem | ||
| 7/12/2025 | Contingent | $279,900$112/sqft |
Source: Greater Lansing AOR #289612 Report a problem | ||
| 7/11/2025 | Listed for sale | $279,900$112/sqft |
Source: Greater Lansing AOR #289612 Report a problem | ||
Public tax history
| Year | Property taxes | Tax assessment |
|---|---|---|
| 2025 | $3,955 | $134,600 +4.9% |
| 2024 | -- | $128,300 +25.5% |
| 2021 | $3,176 +1.2% | $102,200 +5.7% |
| 2020 | $3,137 | $96,700 +5.2% |
| 2019 | $3,137 +6.2% | $91,950 +3.9% |
| 2018 | $2,954 +2.6% | $88,500 +4% |
| 2017 | $2,880 | $85,100 +5.6% |
| 2016 | -- | $80,600 +1.5% |
| 2015 | -- | $79,400 +3.3% |
| 2014 | -- | $76,900 +0.7% |
| 2013 | -- | $76,400 -0.1% |
| 2011 | -- | $76,500 -3% |
| 2010 | -- | $78,900 -7% |
| 2009 | -- | $84,800 -9.5% |
| 2008 | -- | $93,700 -1.7% |
| 2007 | -- | $95,300 +0.8% |
| 2006 | -- | $94,500 +3.1% |
| 2005 | -- | $91,700 +2.3% |
| 2004 | -- | $89,600 +10.9% |
| 2002 | -- | $80,800 +5.8% |
| 2001 | -- | $76,400 |
Find assessor info on the county website
Neighborhood: Waverly
Nearby homes
- $237,6003 bd1 ba-- sqft6231 Karen Lee Dr, Lansing, MI 48917Off Market
- $264,3003 bd2 ba1.3k sqft6223 Karen Lee Dr, Lansing, MI 48917Off Market
- $200,5003 bd1 ba1k sqft935 Harrison Ct, Lansing, MI 48917Off Market
- $265,2003 bd2 ba1.9k sqft1007 Cindy Dr, Lansing, MI 48917Off Market
- $211,4003 bd1 ba1k sqft929 Harrison Ct, Lansing, MI 48917Off Market
- $348,5004 bd4 ba3.4k sqft1010 Eddie Dr, Lansing, MI 48917Sold
- $12,000-- bd-- ba-- sqftKaren Lee Dr, Lansing, MI 48917Off Market
- $12,000-- bd-- ba-- sqftKaren Lee Dr, Lansing, MI 48917Off Market
Nearby schools
GreatSchools rating
- 6/10Leon W Hayes Intermediate SchoolGrades: 5-6Distance: 3.1 mi
- 9/10Leon W. Hayes Middle SchoolGrades: 7-8Distance: 5.9 mi
- 7/10Grand Ledge High SchoolGrades: 9-12Distance: 5.7 mi
Schools provided by the listing agent
- Elementary: Willow Ridge Elementary School
- High: Grand Ledge
- District: Grand Ledge
Source: Greater Lansing AOR. This data may not be complete. We recommend contacting the local school district to confirm school assignments for this home.
Get a cash offer in 3 minutes
Find out how much your home could sell for in as little as 3 minutes with a no-obligation cash offer.
Estimated market value
$304,800
Get a cash offer in 3 minutes
Find out how much your home could sell for in as little as 3 minutes with a no-obligation cash offer.
Estimated market value
$304,800
- Michigan
- Eaton County
- Lansing
- 48917
- Waverly
- 6239 Karen Lee Dr
Nearby cities
Nearby neighborhoods
Nearby zip codes
Other Lansing Topics
