Skip main navigation
Closed
  • $600,000

    6239 KENNADY Lane, Macclenny, FL 32063

    4beds
    2,315sqft
    Single Family Residence
    Built in 2026
    -- sqft lot
    $603,500 Zestimate®
    $259/sqft
    $2,714 Estimated rent

    Home value

    $603,500

    Estimated sales range

    Not available

    $2,714/mo

    Zestimate® history
    Loading
    Loading...

    Owner options

    List your home for rent

    $2,714/mo

    Rent Zestimate®

    Find your next renter with Zillow Rental Manager. Plus, with online applications, you can quickly screen prospective tenants – for free.

    Learn more

    $2,714/mo

    Rent Zestimate®

    Refinance and save

    $4,217/mo

    Est. payment

    Refinancing to a lower rate could help reduce your monthly payments and save thousands over the life of the loan.

    See today's rates

    $4,217/mo

    Est. payment

    Explore your selling options

    Work with a Zillow partner agent

    Leverage their expertise and Zillow's premium Showcase listings to get your home seen by more buyers.

    Get started

    List with your own agent

    Get your home in front of millions of buyers by listing it on Zillow.

    Learn how to do it

    Sell it yourself

    Take full control of how buyers see your home on Zillow by listing For Sale by Owner (FSBO).

    List your home

    What's special

    Modern finishes throughoutQuartz countertopsElegant tray ceilingsGourmet kitchenThoughtfully designed floor planDining areaWalk-in shower
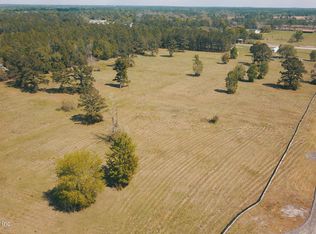
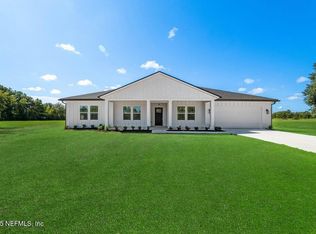
    Don't miss your opportunity to own this exceptional new construction home, perfectly situated on a picturesque 5-acre lot complete with a pond. Designed for both comfort and functionality, this home features a 3-car garage with front and rear entry, offering over 600 square feet of garage space, perfect for lawn equipment or extra storage. Step inside to a thoughtfully designed floor plan that flows seamlessly from room to room. The home offers 4 bedrooms, 3 bathrooms, and a dining area, enhanced by elegant tray ceilings and modern finishes throughout. The gourmet kitchen is a true showstopper, boasting 42'' soft-close shaker cabinets, quartz countertops, and an unforgettable walk-in pantry. Additional highlights include a mudroom, a laundry room with utility sink. Relax on the oversized front and rear porches, ideal for enjoying peaceful views of your expansive property. The primary suite features a spa-like bath with a walk-in shower and dual vanities. In addition, a private guest suite with an ensuite bath makes this home perfect for multigenerational living or visiting guests. Estimated Completion: March 2026, Photos are renderings, final specs may vary.

    Zillow last checked:

    Listing updated:

    Listed by:

    STEPHANIE FRIES 727-288-6282,

    RIVER CITY RENTALS AND REALTY 904-321-9020

    Bought with:

    Barry D Muffley, 3086738

    FLORIDA HOMES REALTY & MTG LLC

    Source: realMLS,MLS#: 2122033MLS Logo

    Facts & features

    Interior

    Bedrooms & bathrooms
    • Bedrooms: 4
    • Bathrooms: 3
    • Full bathrooms: 3
    Heating
    • Central
    Cooling
    • Central Air
    Appliances
    • Included: Dishwasher, Disposal, Electric Oven, Electric Range, Microwave, Refrigerator
    • Laundry: Electric Dryer Hookup
    Features
    • Guest Suite, Kitchen Island, Open Floorplan, Pantry, Primary Bathroom - Shower No Tub, Split Bedrooms, Walk-In Closet(s)
    Interior area
    • Total interior livable area: 2,315 sqft

    Property

    Parking
    • Total spaces: 3
    • Parking features: Garage
    • Garage spaces: 3
    Features
    • Levels: One
    • Stories: 1
    • Patio & porch: Front Porch, Rear Porch
    • Waterfront features: Pond
    Details
    • Parcel number: 133S21025600000220

    Construction

    Type & style
    • Home type: SingleFamily
    • Property subtype: Single Family Residence
    Condition
    • Under Construction
    • New construction: Yes
    • Year built: 2026

    Utilities & green energy

    • Sewer: Septic Tank
    • Water: Well
    • Utilities for property: Other

    Community & neighborhood

    Location
    • Region: Macclenny
    • Subdivision: Macclenny

    HOA & financial

    HOA
    • Has HOA: Yes
    • HOA fee: $300 annually

    Other

    Other facts
    • Listing terms: Cash,Conventional,FHA,USDA Loan,VA Loan

    Price history

    DateEventPrice
    3/13/2026Sold$600,000$259/sqft
    Source: realMLS #2122033 Report a problem
    12/18/2025Listed for sale$600,000$259/sqft
    Source: realMLS #2122033 Report a problem

    Public tax history

    Tax history is unavailable.

    Neighborhood: 32063

    Nearby schools

    GreatSchools rating
    Schools provided by the listing agent
    • Middle: Baker County
    • High: Baker County

    Source: realMLS. This data may not be complete. We recommend contacting the local school district to confirm school assignments for this home.

    Get a cash offer in 3 minutes
    Find out how much your home could sell for in as little as 3 minutes with a no-obligation cash offer.
    Estimated market value
    $603,500
    Get a cash offer in 3 minutes
    Find out how much your home could sell for in as little as 3 minutes with a no-obligation cash offer.
    Estimated market value
    $603,500