If you're looking for a home that combines history with modern updates, this property, thought to be the original Nimishillen Township schoolhouse, offers the best of both worlds! Set on a peaceful 3 acre lot, it blends classic charm with modern comfort, providing over 3,800 square feet of living space, including a finished lower level.
The foyer welcomes guests and is positioned between the formal dining room and a cozy living room with an electric fireplace, perfect for entertaining. Gather in the kitchen, which features granite countertops, a tile backsplash, stainless steel appliances, and a serving bar, with casual dining options at the breakfast bar or in the bayed dinette with a view of the backyard. The adjacent family room, with its vaulted beamed ceiling, is ideal for relaxation.
The split-bedroom layout places two bedrooms and a full bath on one side of the home, while the private master retreat offers a walk-in closet and an ensuite with dual sinks and a spa-like shower with a full body panel system. Upstairs, a fourth bedroom includes a vaulted ceiling, window seat, and spacious closet, making it an excellent option for a home office.
The finished lower level features a rec room with exposed beams, a half bath, and a drop zone near the attached two car garage. Outside, enjoy the private setting, tucked back from the road and surrounded by mature trees, backing up to farmland. Updates include a new furnace, A/C, water heater, softener, windows, lighting, flooring, and fresh exterior paint. Don't miss this rare blend of century home character and modern amenities. Schedule your showing today!
Closed
$390,000
6239 Paris Ave, Louisville, OH 44641
4beds
3,874sqft
Single Family Residence
Built in 1850
3.09 Acres Lot
$-- Zestimate®
$101/sqft
$2,286 Estimated rent
Home value
Not available
Estimated sales range
Not available
$2,286/mo
Zestimate® history
Owner options
List your home for rent
$2,286/mo
Rent Zestimate®
Find your next renter with Zillow Rental Manager. Plus, with online applications, you can quickly screen prospective tenants – for free.
$2,286/mo
Rent Zestimate®
Refinance and save
$2,528/mo
Est. payment
Refinancing to a lower rate could help reduce your monthly payments and save thousands over the life of the loan.
$2,528/mo
Est. payment
Explore your selling options
Work with a Zillow partner agent
Leverage their expertise and Zillow's premium Showcase listings to get your home seen by more buyers.
Get startedList with your own agent
Get your home in front of millions of buyers by listing it on Zillow.
Learn how to do itSell it yourself
Take full control of how buyers see your home on Zillow by listing For Sale by Owner (FSBO).
List your homeWhat's special
Electric fireplaceVaulted ceilingPrivate settingVaulted beamed ceilingFinished lower levelPrivate master retreatStainless steel appliances
Zillow last checked:
Listing updated:
Listed by:
Jose Medina jose@josesellshomes.com330-595-9811,
Keller Williams Legacy Group Realty
Bought with:
Derrick T Bailey, 2018000192
RE/MAX Trends Realty
Source: MLS Now,MLS#: 5088201 Originating MLS: Stark Trumbull Area REALTORS
Originating MLS: Stark Trumbull Area REALTORSFacts & features
Interior
Bedrooms & bathrooms
- Bedrooms: 4
- Bathrooms: 3
- Full bathrooms: 2
- 1/2 bathrooms: 1
- Main level bathrooms: 2
- Main level bedrooms: 3
Primary bedroom
- Description: Flooring: Carpet
- Features: Walk-In Closet(s)
- Level: First
- Dimensions: 14 x 13
Bedroom
- Description: Flooring: Carpet
- Level: First
- Dimensions: 14 x 11
Bedroom
- Description: Flooring: Carpet
- Level: First
- Dimensions: 15 x 10
Bedroom
- Description: Closet 15x6,Flooring: Carpet
- Features: Walk-In Closet(s)
- Level: Second
- Dimensions: 27 x 15
Dining room
- Description: Flooring: Luxury Vinyl Tile
- Level: First
- Dimensions: 13 x 10
Eat in kitchen
- Description: Flooring: Luxury Vinyl Tile
- Features: Granite Counters
- Level: First
- Dimensions: 19 x 17
Family room
- Description: Flooring: Luxury Vinyl Tile
- Features: Beamed Ceilings
- Level: First
- Dimensions: 25 x 11
Laundry
- Description: Flooring: Concrete
- Level: Lower
- Dimensions: 13 x 9
Living room
- Description: Flooring: Luxury Vinyl Tile
- Features: Fireplace
- Level: First
- Dimensions: 23 x 15
Mud room
- Description: Flooring: Luxury Vinyl Tile
- Level: Lower
- Dimensions: 18 x 13
Recreation
- Description: Flooring: Carpet
- Level: Lower
- Dimensions: 29 x 29
Heating
- Electric
Cooling
- Central Air
Appliances
- Laundry: In Basement
Features
- Beamed Ceilings, Breakfast Bar, Bookcases, Entrance Foyer, Granite Counters, Pantry, Recessed Lighting, Storage, Walk-In Closet(s)
- Windows: Bay Window(s)
- Basement: Full,Finished,Walk-Out Access
- Number of fireplaces: 1
- Fireplace features: Family Room, Other
Interior area
- Total structure area: 3,874
- Total interior livable area: 3,874 sqft
- Finished area above ground: 2,799
- Finished area below ground: 1,075
Property
Parking
- Total spaces: 2
- Parking features: Attached, Driveway, Garage
- Attached garage spaces: 2
Features
- Levels: One and One Half
- Patio & porch: Front Porch, Patio
Lot
- Size: 3.09 Acres
Details
- Parcel number: 03307222
- Special conditions: Standard
Construction
Type & style
- Home type: SingleFamily
- Architectural style: Bungalow
- Property subtype: Single Family Residence
Materials
- Brick
- Roof: Asphalt,Fiberglass
Condition
- Updated/Remodeled
- Year built: 1850
Utilities & green energy
- Sewer: Septic Tank
- Water: Well
Community & HOA
HOA
- Has HOA: No
Location
- Region: Louisville
Financial & listing details
- Price per square foot: $101/sqft
- Tax assessed value: $216,500
- Annual tax amount: $2,796
- Date on market: 12/3/2024
- Cumulative days on market: 74 days
Price history
| Date | Event | Price |
|---|---|---|
| 1/31/2025 | Sold | $390,000-2.3%$101/sqft |
Source:  MLS Now #5088201 Report a problem MLS Now #5088201 Report a problem | ||
| 1/13/2025 | Pending sale | $399,000$103/sqft |
Source: MLS Now #5088201 Report a problem | ||
| 12/21/2024 | Contingent | $399,000$103/sqft |
Source: MLS Now #5088201 Report a problem | ||
| 12/3/2024 | Listed for sale | $399,000-16%$103/sqft |
Source: MLS Now #5088201 Report a problem | ||
| 11/7/2024 | Listing removed | $475,000$123/sqft |
Source: MLS Now #5081381 Report a problem | ||
| 10/29/2024 | Listed for sale | $475,000+126.2%$123/sqft |
Source: MLS Now #5081381 Report a problem | ||
| 7/12/2024 | Sold | $210,000-12.5%$54/sqft |
Source: MLS Now #5039705 Report a problem | ||
| 6/5/2024 | Pending sale | $239,900$62/sqft |
Source:  Cutler Real Estate #5039705 Report a problem Cutler Real Estate #5039705 Report a problem | ||
| 6/5/2024 | Contingent | $239,900$62/sqft |
Source: MLS Now #5039705 Report a problem | ||
| 5/22/2024 | Listed for sale | $239,900+87.4%$62/sqft |
Source: MLS Now #5039705 Report a problem | ||
| 1/29/2016 | Sold | $128,000-8.5%$33/sqft |
Source: Public Record Report a problem | ||
| 8/16/2013 | Listing removed | $139,900$36/sqft |
Source: Cutler Real Estate #3192418 Report a problem | ||
| 12/17/2011 | Listed for sale | $139,900+3.6%$36/sqft |
Source: Cutler Real Estate #3192418 Report a problem | ||
| 10/6/2011 | Sold | $135,000-3.5%$35/sqft |
Source: Public Record Report a problem | ||
| 8/9/2011 | Price change | $139,900-3.5%$36/sqft |
Source: Cutler Real Estate #3192418 Report a problem | ||
| 6/8/2011 | Price change | $144,900-3.3%$37/sqft |
Source: Cutler Real Estate #3192418 Report a problem | ||
| 4/28/2011 | Price change | $149,900-6.3%$39/sqft |
Source: Cutler Real Estate #3192418 Report a problem | ||
| 4/1/2011 | Price change | $159,900-3%$41/sqft |
Source: Cutler Real Estate #3192418 Report a problem | ||
| 1/29/2011 | Price change | $164,900-2.9%$43/sqft |
Source: Cutler Real Estate #3192418 Report a problem | ||
| 1/1/2011 | Listed for sale | $169,900+49%$44/sqft |
Source: Cutler Real Estate #3192418 Report a problem | ||
| 11/10/1998 | Sold | $114,000$29/sqft |
Source: Public Record Report a problem | ||
Public tax history
| Year | Property taxes | Tax assessment |
|---|---|---|
| 2024 | $3,278 +13.9% | $75,780 +32.4% |
| 2023 | $2,879 +7.6% | $57,230 +5.4% |
| 2022 | $2,676 +0.3% | $54,290 |
| 2021 | $2,668 +20.6% | $54,290 +14.4% |
| 2020 | $2,212 | $47,470 |
| 2019 | $2,212 | $47,470 |
| 2018 | $2,212 -1.7% | $47,470 +8.1% |
| 2017 | $2,250 +2.2% | $43,900 |
| 2016 | $2,201 +4.7% | $43,900 +0% |
| 2015 | $2,101 | $43,890 +14.6% |
| 2014 | $2,101 +111.2% | $38,300 |
| 2013 | $995 | $38,300 |
| 2012 | -- | $38,300 -17.6% |
| 2011 | -- | $46,490 +0.3% |
| 2010 | -- | $46,340 |
| 2009 | $1,883 +5.9% | -- |
| 2008 | $1,778 +1.6% | -- |
| 2007 | $1,750 +10.1% | -- |
| 2005 | $1,590 -3.4% | -- |
| 2004 | $1,646 +1.5% | -- |
| 2003 | $1,622 +13.8% | -- |
| 2002 | $1,425 -0.1% | -- |
| 2001 | $1,426 +13.9% | -- |
| 2000 | $1,252 | -- |
Find assessor info on the county website
Neighborhood: 44641
Nearby homes
- $180,0002 bd2 ba988 sqft6285 Meese, Louisville, OH 44641Off Market
- $23,500-- bd-- ba-- sqft6264 Paris Ave, Louisville, OH 44641Off Market
- $260,9002 bd2 ba-- sqft6285 Meese Rd NE, Louisville, OH 44641Off Market
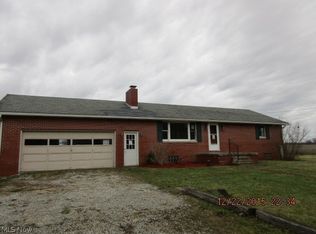
- $219,8004 bd1 ba1.3k sqft6190 Meese Rd, Louisville, OH 44641Off Market
- $253,0003 bd2 ba1.2k sqft6181 Paris Ave NE, Louisville, OH 44641Off Market
- $259,5003 bd2 ba1.8k sqft6181 Paris Ave, Louisville, OH 44641Off Market
- $17,700-- bd-- ba-- sqft6216 Paris Ave, Louisville, OH 44641Off Market
- $254,2004 bd2 ba1.7k sqft6264 Paris Ave, Louisville, OH 44641Off Market
Nearby schools
GreatSchools rating
- 7/10Louisville Elementary SchoolGrades: K-5Distance: 2.9 mi
- 7/10Louisville Middle SchoolGrades: 6-8Distance: 3.6 mi
- 7/10Louisville High SchoolGrades: 9-12Distance: 3.4 mi
Schools provided by the listing agent
- District: Louisville CSD - 7607
Source: MLS Now. This data may not be complete. We recommend contacting the local school district to confirm school assignments for this home.


Get pre-qualified for a loan
At Zillow Home Loans, we can pre-qualify you in as little as 5 minutes with no impact to your credit score.An equal housing lender. NMLS #10287.
- Ohio
- Stark County
- Louisville
- 44641
- 6239 Paris Ave
Nearby cities
Nearby neighborhoods
Nearby zip codes
Other Louisville Topics
