Skip main navigation
Sold for $599,999
  • $599,999

    6239 Pirthshire St, Dublin, OH 43016

    4beds
    3,374sqft
    Single Family Residence
    Built in 1998
    10,018 Square Feet Lot
    $600,100 Zestimate®
    $178/sqft
    $3,713 Estimated rent

    Home value

    $600,100

    $570,000 - $630,000

    $3,713/mo

    Zestimate® history
    Loading
    Loading...

    Owner options

    List your home for rent

    $3,713/mo

    Rent Zestimate®

    Find your next renter with Zillow Rental Manager. Plus, with online applications, you can quickly screen prospective tenants – for free.

    Learn more

    $3,713/mo

    Rent Zestimate®

    Refinance and save

    $4,153/mo

    Est. payment

    Refinancing to a lower rate could help reduce your monthly payments and save thousands over the life of the loan.

    See today's rates

    $4,153/mo

    Est. payment

    Explore your selling options

    Work with a Zillow partner agent

    Leverage their expertise and Zillow's premium Showcase listings to get your home seen by more buyers.

    Get started

    List with your own agent

    Get your home in front of millions of buyers by listing it on Zillow.

    Learn how to do it

    Sell it yourself

    Take full control of how buyers see your home on Zillow by listing For Sale by Owner (FSBO).

    List your home

    What's special

    Gas direct vent fireplaceInduction ovenHalf bathIrrigation systemFinished lower levelOpen kitchenSpacious eating area

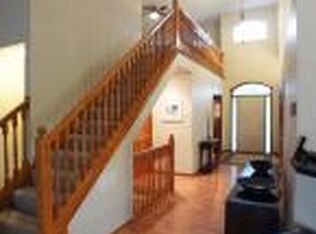
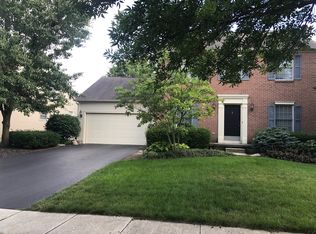
    This former Dublin model home is close to parks, a community pool, bike/walking trails, shopping and quick access to I270. Featuring 4 bedrooms, 2 1/2 baths, and 3,274 square feet of finished living space, which includes a finished lower level. A 3 car garage and thoughtful updates throughout make this a move-in-ready opportunity in Dublin City Schools. The two story foyer opens into a light filled great room with vaulted ceilings, a gas direct vent fireplace, and an 8 foot extension that adds generous everyday living space. Hand scraped hickory flooring runs throughout the main level, complemented by an open modern staircase. The open kitchen features white cabinetry, granite countertops, an induction oven, and a spacious eating area that flows naturally from the kitchen. The main floor primary suite includes a double wide entry to a private bath with double sink vanity, garden tub, large shower, and a custom walk in closet. A flex room/office space, main floor laundry, and half bath round out the first level. Upstairs are three additional spacious bedrooms and a full bath. The finished lower level offers a large rec room as well as functional crawl space storage. The backyard has a generous deck overlooking a large yard ideal for entertaining and everyday outdoor living. The corner lot features professional landscaping and an irrigation system. Major updates include a tankless water heater (2020), HVAC (approx. 7 years), Roof (2014)

    Zillow last checked:

    Listing updated:

    Listed by:

    Lori Lynn 614-395-9628,

    Keller Williams Consultants

    Bought with:

    Kira A Setterlin, 2008001533

    Fathom Realty Ohio

    Source: Columbus and Central Ohio Regional MLS ,MLS#: 226012496MLS Logo

    Facts & features

    Interior

    Bedrooms & bathrooms
    • Bedrooms: 4
    • Bathrooms: 3
    • Full bathrooms: 2
    • 1/2 bathrooms: 1
    • Main level bedrooms: 1
    Heating
    • Forced Air
    Cooling
    • Central Air
    Appliances
    • Included: Dishwasher, Electric Range, Refrigerator
    Features
    • Flooring: Wood, Carpet, Ceramic/Porcelain
    • Windows: Insulated Windows
    • Basement: Crawl Space,Partial
    • Number of fireplaces: 1
    • Fireplace features: One, Gas Log
    • Common walls with other units/homes: No Common Walls
    Interior area
    • Total structure area: 2,674
    • Total interior livable area: 3,374 sqft

    Property

    Parking
    • Total spaces: 3
    • Parking features: Garage Door Opener, Attached
    • Attached garage spaces: 3
    Features
    • Levels: Two
    • Patio & porch: Deck
    Lot
    • Size: 10,018 Square Feet
    Details
    • Parcel number: 273009525
    • Special conditions: Standard
    • Other equipment: Irrigation Equipment

    Construction

    Type & style
    • Home type: SingleFamily
    • Architectural style: Traditional
    • Property subtype: Single Family Residence
    Materials
    • Foundation: Block
    Condition
    • New construction: No
    • Year built: 1998

    Utilities & green energy

    • Sewer: Public Sewer
    • Water: Public

    Community & HOA

    Community
    • Security: Security System
    • Subdivision: Sandy Corners
    HOA
    • Has HOA: Yes
    • Amenities included: Bike/Walk Path, Park
    • HOA fee: $230 annually
    Location
    • Region: Dublin

    Financial & listing details

    • Price per square foot: $178/sqft
    • Tax assessed value: $475,100
    • Annual tax amount: $10,804
    • Date on market: 4/17/2026

    Price history

    DateEventPrice
    5/26/2026Sold$599,999$178/sqft
    Source: Columbus and Central Ohio Regional MLS #226012496 Report a problem
    5/3/2026Contingent$599,999$178/sqft
    Source: Columbus and Central Ohio Regional MLS #226012496 Report a problem
    4/17/2026Listed for sale$599,999+86.7%$178/sqft
    Source: Columbus and Central Ohio Regional MLS #226012496 Report a problem
    8/29/2014Sold$321,300+0.4%$95/sqft
    Source: Columbus and Central Ohio Regional MLS #214030478 Report a problem
    7/11/2014Price change$319,900-1.9%$95/sqft
    Source: Coldwell Banker King Thompson - Dublin / Hilliard Regional #214030478 Report a problem
    7/6/2014Listed for sale$325,999+18.5%$97/sqft
    Source: Coldwell Banker King Thompson - Dublin / Hilliard Regional #214030478 Report a problem
    3/25/2011Sold$275,000-5.1%$82/sqft
    Source: Public Record Report a problem
    2/19/2011Listed for sale$289,900-1%$86/sqft
    Source: Consultants Realty, LLC #211004110 Report a problem
    12/16/2010Listing removed$292,900$87/sqft
    Source: Real Living HER #210030573 Report a problem
    10/30/2010Price change$292,900-2.3%$87/sqft
    Source: Real Living HER #210030573 Report a problem
    7/31/2010Listed for sale$299,900+40.1%$89/sqft
    Source: Real Living HER #210030573 Report a problem
    7/24/1998Sold$214,100$63/sqft
    Source: Public Record Report a problem

    Public tax history

    YearProperty taxesTax assessment
    2024$10,804 +1.4%$166,290
    2023$10,654 +16.1%$166,290 +27%
    2022$9,178 -0.2%$130,940
    2021$9,200 -0.8%$130,940
    2020$9,276 +10.9%$130,940 +25.4%
    2019$8,363 -0.4%$104,410
    2018$8,399 $104,410
    2017$8,399 +7.9%$104,410 +6.5%
    2016$7,786 -0.6%$98,070
    2015$7,836 $98,070
    2014$7,836 +106.1%$98,070 +5%
    2013$3,803 -38.8%$93,415
    2011$6,213 -4.2%$93,415 -6.1%
    2010$6,487 +9.4%$99,435
    2008$5,928 +2.7%$99,435
    2007$5,774 -0.5%--
    2006$5,802 +2.2%--
    2005$5,678 +14.2%--
    2004$4,973 +1.4%--
    2003$4,903 -0.4%--
    2002$4,924 +1.4%--
    2001$4,855 -0.8%--
    2000$4,893 --
    Find assessor info on the county website

    Neighborhood: 43016

    Nearby schools

    GreatSchools rating
    Get a cash offer in 3 minutes
    Find out how much your home could sell for in as little as 3 minutes with a no-obligation cash offer.
    Estimated market value
    $600,100
    Get a cash offer in 3 minutes
    Find out how much your home could sell for in as little as 3 minutes with a no-obligation cash offer.
    Estimated market value
    $600,100