Skip main navigation
Coming soon
  • $1,495,000

    6239 RYDAL COURT, WINDERMERE, FL 34786

    5beds
    4,238sqft
    : 
    $10,253/mo
    Get pre-qualified
    Single Family Residence
    Built in 2003
    0.46 Acres Lot
    $-- Zestimate®
    $353/sqft
    $640/mo HOA

    What's special

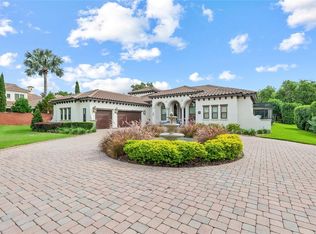
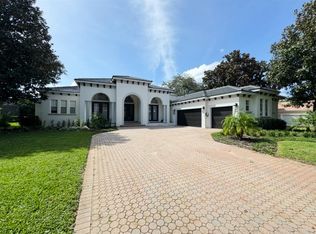
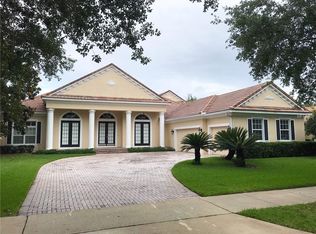
    Coming Soon! Located in the exclusive Reserve at Lake Butler Sound — one of Windermere’s premier 24-hour guard-gated communities — this custom 5-bedroom, 4.5-bath pool home offers 4,238 square feet of living space, four bedrooms on the first floor, exceptional indoor-outdoor living, and a prime Windermere location near the renowned Butler Chain of Lakes. Situated on an oversized cul-de-sac homesite and set back from the street, a long private driveway and new water feature create an impressive sense of arrival. Inside, soaring ceilings, architectural columns, graceful archways, crown molding, and abundant natural light create an elegant yet comfortable atmosphere, with views from the main living areas to the pool beyond. Formal living and dining rooms provide plenty of space for entertaining, while the spacious family room features a gas fireplace and built-in entertainment area. The generously sized kitchen offers granite countertops, extensive cabinetry and counter space, a center island, 6-burner gas cooktop, stainless steel appliances, and casual dining overlooking the pool. The flexible first-floor layout includes four bedrooms, including the primary suite. A private office with built-in bookcases overlooks the front of the home, while an additional flex space adjoining the primary suite is ideal for a second office, exercise room, den, or sitting area. All bedrooms are generously sized, and two secondary bedrooms enjoy adjoining bath access. The spacious primary suite overlooks the pool and features a spa-inspired bath with dual vanities, large walk-in shower, jetted soaking tub, and dual closets. Upstairs, the private fifth bedroom/bonus suite is currently used as a theater room and includes its own bathroom and walk-in closet. At approximately 24 feet long, this versatile space could also serve as a game room, guest suite, home gym, or oversized bonus room. Outside, the expansive screened pool and spa area offers multiple spaces for relaxing and entertaining. A covered lanai and outdoor kitchen create the perfect setting for year-round Florida living. Many major components have already been replaced or improved, including a new roof (2021), new septic drainfield (2021), pool resurfacing (2021), pool heater (2021), AC (2024), hot water heater (2025), and a new security camera system (2025). Reserve at Lake Butler Sound is known for its beautiful streetscapes, estate homes, neighborhood parks, and community fishing pier with access to Lake Butler and the Butler Chain of Lakes. Ideally located near Windermere shopping and dining, Restaurant Row, major roadways, golf, and Central Florida attractions. Zoned for Windermere Elementary, Bridgewater Middle, and Windermere High School and convenient to area private schools. Offering an exceptional combination of space, flexibility, major improvements, and an exclusive guard-gated Windermere setting, this is a home you’ll want to see. Coming soon — more details and professional photography to follow!
    1 day
    |
    247
    |
    12
    |

    Zillow last checked:

    Listing updated:

    Listed by:

    Deb Schroeder 407-234-2256,

    INFINITY REALTY GROUP LLC 407-234-2256

    Source: Stellar MLS,MLS#: O6435610MLS LogoOriginating MLS: Orlando Regional

      Facts & features

      Interior

      Bedrooms & bathrooms
      • Bedrooms: 5
      • Bathrooms: 5
      • Full bathrooms: 4
      • 1/2 bathrooms: 1
      Rooms
      • Room types: Den/Library/Office, Family Room, Dining Room, Living Room, Utility Room
      Primary bedroom
      • Features: Dual Closets
      • Level: First
      • Area: 315 Square Feet
      • Dimensions: 21x15
      Bedroom 1
      • Features: Walk-In Closet(s)
      • Level: First
      • Area: 182 Square Feet
      • Dimensions: 13x14
      Bedroom 2
      • Features: Storage Closet
      • Level: First
      • Area: 182 Square Feet
      • Dimensions: 13x14
      Bedroom 3
      • Features: Storage Closet
      • Level: First
      • Area: 169 Square Feet
      • Dimensions: 13x13
      Bedroom 5
      • Features: Walk-In Closet(s)
      • Level: Second
      • Area: 312 Square Feet
      • Dimensions: 13x24
      Den
      • Level: First
      • Area: 154 Square Feet
      • Dimensions: 11x14
      Dinette
      • Level: First
      • Area: 156 Square Feet
      • Dimensions: 12x13
      Dining room
      • Level: First
      • Area: 168 Square Feet
      • Dimensions: 14x12
      Family room
      • Level: First
      • Area: 342 Square Feet
      • Dimensions: 19x18
      Kitchen
      • Level: First
      • Area: 225 Square Feet
      • Dimensions: 15x15
      Living room
      • Level: First
      • Area: 168 Square Feet
      • Dimensions: 14x12
      Office
      • Level: First
      • Area: 156 Square Feet
      • Dimensions: 13x12
      Heating
      • Central
      Cooling
      • Central Air
      Appliances
      • Included: Oven, Convection Oven, Cooktop, Dishwasher, Disposal, Gas Water Heater, Microwave, Refrigerator
      • Laundry: Inside, Laundry Room
      Features
      • Built-in Features, Ceiling Fan(s), Crown Molding, Eating Space In Kitchen, High Ceilings, Primary Bedroom Main Floor, Solid Wood Cabinets, Split Bedroom, Walk-In Closet(s), Wet Bar
      • Flooring: Carpet, Ceramic Tile, Hardwood
      • Doors: French Doors, Outdoor Grill, Outdoor Kitchen
      • Windows: Window Treatments
      • Has fireplace: Yes
      • Fireplace features: Family Room, Gas
      Interior area
      • Total structure area: 5,682
      • Total interior livable area: 4,238 sqft

      Property

      Parking
      • Total spaces: 3
      • Parking features: Driveway, Garage Door Opener, Oversized
      • Attached garage spaces: 3
      • Has uncovered spaces: Yes
      Features
      • Levels: Two
      • Stories: 2
      • Patio & porch: Covered, Deck, Rear Porch, Screened
      • Exterior features: Irrigation System, Lighting, Outdoor Grill, Outdoor Kitchen, Rain Gutters
      • Has private pool: Yes
      • Pool features: Heated, In Ground, Screen Enclosure
      • Has spa: Yes
      • Spa features: Heated, In Ground
      • Waterfront features: Lake Privileges, Fishing Pier
      • Body of water: LAKE BUTLER
      Lot
      • Size: 0.46 Acres
      • Features: Cul-De-Sac, Sidewalk, Street Dead-End
      • Residential vegetation: Mature Landscaping, Trees/Landscaped
      Details
      • Parcel number: 192328739200680
      • Zoning: P-D
      • Special conditions: None

      Construction

      Type & style
      • Home type: SingleFamily
      • Architectural style: Mediterranean,Traditional
      • Property subtype: Single Family Residence
      Materials
      • Block, Stucco
      • Foundation: Slab
      • Roof: Tile
      Condition
      • New construction: No
      • Year built: 2003

      Utilities & green energy

      • Sewer: Septic Tank
      • Water: Public
      • Utilities for property: Cable Connected, Natural Gas Connected, Underground Utilities

      Community & HOA

      Community
      • Features: Fishing, Deed Restrictions, Gated Community - Guard, Park, Sidewalks
      • Security: Gated Community, Security System
      • Pet fee: $0 monthly
      • Subdivision: RESERVE AT LAKE BUTLER SOUND
      HOA
      • Has HOA: Yes
      • Amenities included: Gated, Park
      • Services included: 24-Hour Guard
      • HOA fee: $640 monthly
      • HOA name: Cheryl Drake
      • HOA phone: 352-243-4595
      Location
      • Region: Windermere

      Financial & listing details

      • Price per square foot: $353/sqft
      • Tax assessed value: $1,046,263
      • Annual tax amount: $17,457
      • Date on market: 8/24/2026
      • Listing terms: Cash,Conventional
      • Ownership: Fee Simple
      • Total actual rent: 0
      • Road surface type: Paved, Asphalt

        Estimated market value

        Not available

        Estimated sales range

        Not available

        Not available

        Price history

        DateEventPrice
        3/5/2021Sold$899,000$212/sqft
        Source: Stellar MLS #O5920997 Report a problem
        2/6/2021Pending sale$899,000$212/sqft
        Source: PREMIER SOTHEBYS INT'L REALTY #O5920997 Report a problem
        2/6/2021Listed for sale$899,000$212/sqft
        Source: PREMIER SOTHEBYS INT'L REALTY #O5920997 Report a problem
        2/6/2021Pending sale$899,000$212/sqft
        Source: Stellar MLS #O5920997 Report a problem
        2/4/2021Listed for sale$899,000-2.8%$212/sqft
        Source: Stellar MLS #O5920997 Report a problem
        11/1/2020Listing removed$925,000$218/sqft
        Source: CENTURY 21 CARIOTI #O5818408 Report a problem
        9/10/2020Price change$925,000-2.5%$218/sqft
        Source: CENTURY 21 CARIOTI #O5818408 Report a problem
        1/31/2020Listed for sale$949,000$224/sqft
        Source: CENTURY 21 CARIOTI #O5818408 Report a problem
        12/23/2019Listing removed$949,000$224/sqft
        Source: CENTURY 21 CARIOTI #O5818408 Report a problem
        10/12/2019Listed for sale$949,000$224/sqft
        Source: CENTURY 21 CARIOTI #O5758463 Report a problem
        9/11/2019Listing removed$949,000$224/sqft
        Source: CENTURY 21 Carioti #O5758463 Report a problem
        6/12/2019Price change$949,000-2.6%$224/sqft
        Source: CENTURY 21 Carioti #O5758463 Report a problem
        4/4/2019Price change$974,000-2.5%$230/sqft
        Source: CENTURY 21 Carioti #O5758463 Report a problem
        1/22/2019Listed for sale$999,400+0%$236/sqft
        Source: CENTURY 21 Carioti #O5758463 Report a problem
        5/9/2018Listing removed$999,000$236/sqft
        Source: OXFORD REALTY, INC. #O5514764 Report a problem
        4/2/2018Price change$999,000-9.2%$236/sqft
        Source: OXFORD REALTY, INC. #O5514764 Report a problem
        6/3/2017Listed for sale$1,100,000+71.3%$260/sqft
        Source: OXFORD REALTY, INC. #O5514764 Report a problem
        1/8/2004Sold$642,000$151/sqft
        Source: Public Record Report a problem

        Public tax history

        YearProperty taxesTax assessment
        2024$11,214 +7.2%$705,448 +3%
        2023$10,457 +3.1%$684,901 +3%
        2022$10,139 +13.9%$664,952 +15.3%
        2021$8,899 +0.7%$576,574 +1.4%
        2020$8,836 +0.9%$568,613 +2.3%
        2019$8,753 +0.7%$555,829 +1.9%
        2018$8,688 $545,465 -20.3%
        2017$8,688 +1.2%$684,657 +2%
        2016$8,586 +0.3%$671,034 +5.5%
        2015$8,560 -2.9%$636,183 +7.7%
        2014$8,811 +2.1%$590,730 +16.3%
        2013$8,632 +0.1%$507,879 +0.8%
        2012$8,625 -3.5%$503,922 -3%
        2011$8,939 -11.5%$519,274 -19.5%
        2010$10,099 $644,848 -5.6%
        2009-- $683,170 -27%
        2008$9,388 +1.3%$936,472 -4.1%
        2007$9,271 -6.3%$976,781 +38.7%
        2006$9,889 +0.1%$704,037 +22.1%
        2005$9,880 +4.3%$576,500 +10.9%
        2004$9,470 +329%$519,649 +351.9%
        2003$2,207 +1%$115,000
        2002$2,186 $115,000
        Find assessor info on the county website

        Monthly payment

        Est. payment

        Payment breakdown

        Explore the cost of this home by adjusting the details. Changes won't be saved.
        All calculations are estimates and provided by Zillow, Inc. for informational purposes only. Actual amounts may vary.
        HOA fees may include property taxes on listings classified as Co-Ops. Contact the listing agent and/or owner for fee details.
        See how much you could borrow to make a competitive offer.

        Climate risks

        Neighborhood: 34786

        Getting around

        3 / 100
        Car-Dependent
        26 / 100
        Somewhat Bikeable

        Nearby schools

        GreatSchools rating
        Schools provided by the listing agent
        • Elementary: Windermere Elem
        • Middle: Bridgewater Middle
        • High: Windermere High School

        Source: Stellar MLS. This data may not be complete. We recommend contacting the local school district to confirm school assignments for this home.

        A local agent can set up tours, give advice and negotiate with sellers.

        Browse local experts

        Similar homes