Skip main navigation
Off market
  • $841,800

    6239 S Jamestown Ct, Aurora, CO 80016

    5beds
    4,536sqft
    Detached Single Family
    Built in 2011
    7,840 Square Feet Lot
    $841,800 Zestimate®
    $186/sqft
    $4,726 Estimated rent

    Home value

    $841,800

    $800,000 - $884,000

    $4,726/mo

    Zestimate® history
    Loading
    Loading...

    Owner options

    List your home for rent

    $4,726/mo

    Rent Zestimate®

    Find your next renter with Zillow Rental Manager. Plus, with online applications, you can quickly screen prospective tenants – for free.

    Learn more

    $4,726/mo

    Rent Zestimate®

    Refinance and save

    $3,990/mo

    Est. payment

    Refinancing to a lower rate could help reduce your monthly payments and save thousands over the life of the loan.

    See today's rates

    $3,990/mo

    Est. payment

    Explore your selling options

    Work with a Zillow partner agent

    Leverage their expertise and Zillow's premium Showcase listings to get your home seen by more buyers.

    Get started

    List with your own agent

    Get your home in front of millions of buyers by listing it on Zillow.

    Learn how to do it

    Sell it yourself

    Take full control of how buyers see your home on Zillow by listing For Sale by Owner (FSBO).

    List your home

    What's special

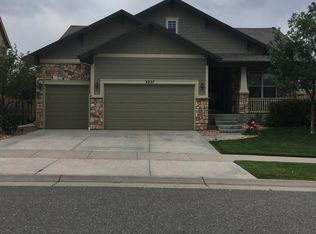
    This gorgeous home is in the desirable Wheatlands neighborhood, perfectly located adjacent to Aurora Reservoir, walking trails, schools and shopping. The main level features a sprawling open concept layout complete with new carpet, fresh interior paint, hardwood floors, large study, formal dining room. Adjacent to the dining room is the gourmet kitchen boasting high end s.s. appliances w/double ovens & 6-burner gas range, stunning granite counter tops, large center island, and eat-in area with sliding door access to the gorgeous patio & backyard. The upstairs master retreat is truly your private getaway with a covered private balcony, spa-inspired en-suite bath & dreamy custom closet. 2 spacious bedrooms with Jack & Jill bath, large loft with sitting room & convenient upstairs laundry complete the fantastic upper level of the home. The incredible finished basement offers a 4th bedroom, private bathroom with steam shower, & flex space perfect for entertaining or for a custom home gym. House was a vacation home and barely lived in. Newly updated in 2018 perfect for local Colorado recreation and the indoors has it all! Ideal expansion home office and gym space with steam shower and spa like features. Walking distance from the vast 31,000 acre Aurora reservoir. *New roof *New exterior and interior paint *New carpet

    This property is off market, which means it's not currently listed for sale or rent on Zillow. This may be different from what's available on other websites or public sources.
    Facts & features

    Interior

    Bedrooms & bathrooms
    • Bedrooms: 5
    • Bathrooms: 5
    • Full bathrooms: 4
    • 1/4 bathrooms: 1
    Heating
    • Forced air, Gas
    Cooling
    • Central
    Appliances
    • Included: Dishwasher, Dryer, Freezer, Garbage disposal, Microwave, Range / Oven, Refrigerator, Washer
    • Laundry: W/D Hookups in Unit
    Features
    • Cable TV, Kitchen Island, Pantry, Walk-In Closet(s), Master Bath, Steam Room, Built-in Features, Open Floorplan, Utility Sink, Jack & Jill Bath, Exercise Room, Master Suite, Eating Space / Kitchen, Internet Access (Wired), Five Piece Bath, Foyer/Entry
    • Flooring: Tile, Other, Carpet, Hardwood
    • Basement: Finished
    • Has fireplace: Yes
    • Fireplace features: Gas/Gas Logs, Firepit
    Interior area
    • Total interior livable area: 4,536 sqft

    Property

    Parking
    • Total spaces: 3
    • Parking features: Garage - Attached
    Features
    • Exterior features: Other
    • Has view: Yes
    • View description: Park, Water, City, Mountain
    • Has water view: Yes
    • Water view: Water
    Lot
    • Size: 7,840 Square Feet
    Details
    • Parcel number: 207120215003
    • Zoning: RE470

    Construction

    Type & style
    • Home type: SingleFamily
    • Architectural style: Traditional
    • Property subtype: Detached Single Family
    Materials
    • Wood
    • Roof: Composition
    Condition
    • Year built: 2011

    Utilities & green energy

    • Sewer: Public Sewer
    • Water: Public

    Community & HOA

    Community
    • Features: Fitness Center
    HOA
    • Has HOA: Yes
    • Amenities included: Clubhouse, Community Pool, Recycling, Common Area Grounds Maintenance, Trash Removal
    • Services included: Trash Removal, Clubhouse, Community Pool, Recycling, Common Area Grounds Maintenance
    • HOA fee: $66 monthly
    Location
    • Region: Aurora

    Financial & listing details

    • Price per square foot: $186/sqft
    • Tax assessed value: $839,800
    • Annual tax amount: $7,942

    Price history

    DateEventPrice
    1/6/2021Listing removed--
    Source: Owner Report a problem
    11/26/2020Listed for sale$650,000+5.7%$143/sqft
    Source: Owner Report a problem
    9/7/2019Listing removed$615,000$136/sqft
    Source: Redfin Corporation #3625669 Report a problem
    6/15/2019Price change$615,000-1.6%$136/sqft
    Source: Redfin Corporation #3625669 Report a problem
    5/17/2019Listed for sale$625,000+4.2%$138/sqft
    Source: Redfin Corporation #3625669 Report a problem
    10/3/2018Listing removed$600,000$132/sqft
    Source: eXp Realty, LLC #8990201 Report a problem
    9/13/2018Price change$600,000-1.6%$132/sqft
    Source: eXp Realty, LLC #8990201 Report a problem
    8/31/2018Price change$609,900-1.6%$134/sqft
    Source: eXp Realty, LLC #8990201 Report a problem
    8/24/2018Price change$619,900-0.8%$137/sqft
    Source: eXp Realty, LLC #8990201 Report a problem
    8/15/2018Listed for sale$625,000+28.9%$138/sqft
    Source: eXp Realty, LLC #8990201 Report a problem
    2/23/2015Sold$485,000$107/sqft
    Source: Public Record Report a problem
    2/9/2015Pending sale$485,000$107/sqft
    Source: RE/MAX Report a problem
    1/29/2015Listed for sale$485,000+31.7%$107/sqft
    Source: RE/MAX Southeast #eps-1253811480-1421975058 Report a problem
    11/4/2011Sold$368,207$81/sqft
    Source: Public Record Report a problem

    Public tax history

    YearProperty taxesTax assessment
    2025$7,942 +9.1%$52,488 -0.6%
    2024$7,279 +20.9%$52,782 -7.4%
    2023$6,022 +0.6%$57,015 +33.6%
    2022$5,983 $42,666 -2.8%
    2021-- $43,894 -4.6%
    2020$6,316 +12.7%$46,010
    2019$5,604 $46,010 +24.8%
    2018$5,604 +0.7%$36,864
    2017$5,564 $36,864 -2.6%
    2016-- $37,850 +8.9%
    2015-- $34,762 +20.8%
    2014$5,031 +9.8%$28,784 -6.6%
    2013$4,584 $30,820 +778.1%
    2012-- $3,510
    2011$588 -35.7%$3,510 -8.4%
    2010$916 -25.3%$3,830 +4.4%
    2009$1,225 $3,670 -60.3%
    2008-- $9,251 +5.4%
    2007-- $8,773
    Find assessor info on the county website

    Neighborhood: Wheatlands

    Nearby schools

    GreatSchools rating
    Schools provided by the listing agent
    • Elementary: Pine Ridge
    • Middle: Fox Ridge
    • High: Cherokee Trail
    • District: Cherry Creek 5

    Source: The MLS. This data may not be complete. We recommend contacting the local school district to confirm school assignments for this home.

    Get a cash offer in 3 minutes
    Find out how much your home could sell for in as little as 3 minutes with a no-obligation cash offer.
    Estimated market value
    $841,800
    Get a cash offer in 3 minutes
    Find out how much your home could sell for in as little as 3 minutes with a no-obligation cash offer.
    Estimated market value
    $841,800