Skip main navigation
Sold for $820,000
  • $820,000

    6239 S Marion Way, Centennial, CO 80121

    4beds
    2,460sqft
    Single Family Residence
    Built in 1967
    0.35 Acres Lot
    $817,000 Zestimate®
    $333/sqft
    $4,454 Estimated rent

    Home value

    $817,000

    $776,000 - $858,000

    $4,454/mo

    Zestimate® history
    Loading
    Loading...

    Owner options

    List your home for rent

    $4,454/mo

    Rent Zestimate®

    Find your next renter with Zillow Rental Manager. Plus, with online applications, you can quickly screen prospective tenants – for free.

    Learn more

    $4,454/mo

    Rent Zestimate®

    Refinance and save

    $3,822/mo

    Est. payment

    Refinancing to a lower rate could help reduce your monthly payments and save thousands over the life of the loan.

    See today's rates

    $3,822/mo

    Est. payment

    Explore your selling options

    Work with a Zillow partner agent

    Leverage their expertise and Zillow's premium Showcase listings to get your home seen by more buyers.

    Get started

    List with your own agent

    Get your home in front of millions of buyers by listing it on Zillow.

    Learn how to do it

    Sell it yourself

    Take full control of how buyers see your home on Zillow by listing For Sale by Owner (FSBO).

    List your home

    What's special

    Charming cottage styleDetached garageMaster bedroomFreestanding tub
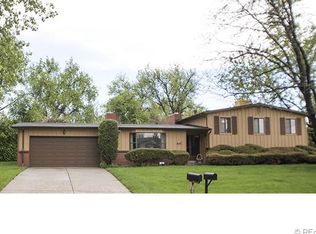
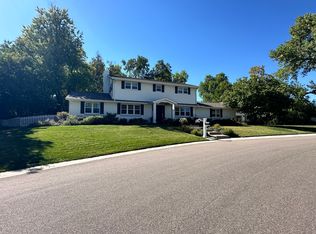
    *****Location, Location, Location*325 Feet of Highline Canal Privacy*Extremely Rare Opportunity to own this Charming Cottage Style 4 bedroom/3 Bathroom Brick Ranch Home with 4 Car Garage*Beautiful Primary Bedroom Suite with 5-piece Bath, Freestanding Tub & Walk-in Closet*Abundant Trees, Flowers & Enchanting Wildlife*Thoughtfully Updated and Remodeled*Beautiful Iron Fencing Encloses the yard & features backyard Gate to the Hghline Canal*Extensive Covered Veranda at the Back of the House w/ space for lounging, dining and extended entertaining*Sliding Doors from the Kitchen & Master Bedroom to the Veranda.*Super Large Gazebo*Attached Garage Plus a Detached Garage which includes Large Workshop*This Home is Ready for Your Peaceful Enjoyment & Extended Dining/Entertaining*Quiet Private Neighborhood*Walking Distance to Schools and Streets of Southglenn*NO HOA FEES*Must SEE! Use the Broker Bay Link to Set Showings *****DO NOT SET SHOWINGS VIA SHOWING TIME*

    Zillow last checked:

    Listing updated:

    Listed by:

    Ann Roy 303-478-4708 aspenitegirl@gmail.com,

    Brokers Guild Real Estate

    Bought with:

    Sam Cox, 100087611

    Your Castle Real Estate Inc

    Source: REcolorado as distributed by MLS GRID,MLS#: 8573202MLS Logo

    Facts & features

    Interior

    Bedrooms & bathrooms
    • Bedrooms: 4
    • Bathrooms: 3
    • Full bathrooms: 1
    • 3/4 bathrooms: 2
    • Main level bathrooms: 2
    • Main level bedrooms: 3
    Primary bedroom
    • Description: Suite W/Walk-In Closet & 5 Piece Bath, Sliding Doors To Veranda
    • Level: Main
    • Area: 145.2 Square Feet
    • Dimensions: 12 x 12.1
    Bedroom
    • Level: Main
    Bedroom
    • Level: Main
    Bedroom
    • Level: Basement
    • Area: 191.59 Square Feet
    • Dimensions: 11.9 x 16.1
    Primary bathroom
    • Description: 5-Piece Bath W/Freestanding Tub And Huge Walk-In Shower, Double Vanities
    • Level: Main
    • Area: 89.61 Square Feet
    • Dimensions: 8.7 x 10.3
    Bathroom
    • Level: Main
    Bathroom
    • Level: Basement
    Dining room
    • Level: Main
    • Area: 90 Square Feet
    • Dimensions: 10 x 9
    Family room
    • Description: Wood Burning Fireplace
    • Level: Basement
    • Area: 344.52 Square Feet
    • Dimensions: 19.8 x 17.4
    Kitchen
    • Description: Open Galley Style, Slab Granite, Stainless Steel Gas Range/Oven & Refrigerator, Pantry, Dw, Ds,Mo
    • Level: Main
    • Area: 144.76 Square Feet
    • Dimensions: 9.4 x 15.4
    Laundry
    • Level: Basement
    Living room
    • Description: Gas Fireplace W/Blower, Quartz Surround
    • Level: Main
    • Area: 194.7 Square Feet
    • Dimensions: 11 x 17.7
    Heating
    • Forced Air
    Cooling
    • Central Air
    Appliances
    • Included: Dishwasher, Disposal, Dryer, Gas Water Heater, Microwave, Oven, Range, Range Hood, Washer
    Features
    • Ceiling Fan(s), Entrance Foyer, Five Piece Bath, Granite Counters, Primary Suite, Smoke Free, Solid Surface Counters, Walk-In Closet(s)
    • Flooring: Carpet, Wood
    • Windows: Double Pane Windows, Window Coverings, Window Treatments
    • Basement: Finished,Full
    • Number of fireplaces: 2
    • Fireplace features: Basement, Circulating, Gas, Gas Log, Living Room, Wood Burning
    • Common walls with other units/homes: No Common Walls
    Interior area
    • Total structure area: 2,460
    • Total interior livable area: 2,460 sqft
    • Finished area above ground: 1,394
    • Finished area below ground: 1,066

    Property

    Parking
    • Total spaces: 4
    • Parking features: Garage - Attached
    • Attached garage spaces: 4
    Features
    • Levels: One
    • Stories: 1
    • Entry location: Ground
    • Patio & porch: Covered, Front Porch, Patio
    • Exterior features: Private Yard, Rain Gutters
    • Fencing: Partial
    Lot
    • Size: 0.35 Acres
    • Features: Level, Many Trees, Open Space, Secluded
    Details
    • Parcel number: 032120851
    • Special conditions: Standard

    Construction

    Type & style
    • Home type: SingleFamily
    • Architectural style: Cottage
    • Property subtype: Single Family Residence
    Materials
    • Brick, Frame
    • Foundation: Concrete Perimeter
    Condition
    • Updated/Remodeled
    • Year built: 1967

    Utilities & green energy

    • Sewer: Public Sewer
    • Water: Public
    • Utilities for property: Electricity Connected, Natural Gas Connected

    Community & neighborhood

    Location
    • Region: Centennial
    • Subdivision: Broadway Estates

    Other

    Other facts
    • Listing terms: Cash,Conventional,VA Loan
    • Ownership: Individual
    • Road surface type: Paved

    Price history

    DateEventPrice
    3/29/2024Sold$820,000+3.1%$333/sqft
    Source: REcolorado as distributed by MLS GRID #8573202 Report a problem
    3/10/2024Pending sale$795,000$323/sqft
    Source: REcolorado as distributed by MLS GRID #8573202 Report a problem
    3/7/2024Price change$795,000-6.5%$323/sqft
    Source: REcolorado as distributed by MLS GRID #8573202 Report a problem
    2/1/2024Listed for sale$850,000+240%$346/sqft
    Source: REcolorado as distributed by MLS GRID #8573202 Report a problem
    12/2/2003Sold$250,000+42.9%$102/sqft
    Source: Public Record Report a problem
    7/15/1998Sold$174,950$71/sqft
    Source: Public Record Report a problem

    Public tax history

    YearProperty taxesTax assessment
    2025$5,801 +6.6%$50,419 -0.7%
    2024$5,441 +14.5%$50,753 -7.7%
    2023$4,754 +0.1%$54,966 +31.8%
    2022$4,750 $41,707 -2.8%
    2021-- $42,907 +13.8%
    2020$4,190 +18.7%$37,709 +1.3%
    2019$3,531 $37,215 +9.2%
    2018$3,531 +8.4%$34,092
    2017$3,257 $34,092 +40.3%
    2016-- $24,294
    2015-- $24,294 +34.1%
    2014$2,409 $18,117 -3.7%
    2013-- $18,810
    2012-- $18,810
    2011$1,866 +10.9%$18,810 +0.6%
    2010$1,682 -7.8%$18,690
    2009$1,824 $18,690 -7.4%
    2008-- $20,187
    2007-- $20,187 +6.6%
    2006-- $18,945
    2005-- $18,945 +8.2%
    2002$1,397 +12.4%$17,510 +21.4%
    2001$1,243 $14,420

    Find assessor info on the county website

    Neighborhood: 80121

    Nearby schools

    GreatSchools rating
    Schools provided by the listing agent
    • Elementary: Gudy Gaskill
    • Middle: Euclid
    • High: Littleton
    • District: Littleton 6

    Source: REcolorado as distributed by MLS GRID. This data may not be complete. We recommend contacting the local school district to confirm school assignments for this home.

    Get a cash offer in 3 minutes
    Find out how much your home could sell for in as little as 3 minutes with a no-obligation cash offer.
    Estimated market value
    $817,000
    Get a cash offer in 3 minutes
    Find out how much your home could sell for in as little as 3 minutes with a no-obligation cash offer.
    Estimated market value
    $817,000