Skip main navigation
Off market
  • $394,900

    6239 SW Wanamaker Rd, Auburn, KS 66402

    4beds
    2,571sqft
    Single Family Residence
    Built in ----
    -- sqft lot
    $394,900 Zestimate®
    $154/sqft
    $2,603 Estimated rent

    Home value

    $394,900

    $359,000 - $430,000

    $2,603/mo

    Zestimate® history
    Loading
    Loading...

    Owner options

    List your home for rent

    $2,603/mo

    Rent Zestimate®

    Find your next renter with Zillow Rental Manager. Plus, with online applications, you can quickly screen prospective tenants – for free.

    Learn more

    $2,603/mo

    Rent Zestimate®

    Refinance and save

    $2,824/mo

    Est. payment

    Refinancing to a lower rate could help reduce your monthly payments and save thousands over the life of the loan.

    See today's rates

    $2,824/mo

    Est. payment

    Explore your selling options

    Work with a Zillow partner agent

    Leverage their expertise and Zillow's premium Showcase listings to get your home seen by more buyers.

    Get started

    List with your own agent

    Get your home in front of millions of buyers by listing it on Zillow.

    Learn how to do it

    Sell it yourself

    Take full control of how buyers see your home on Zillow by listing For Sale by Owner (FSBO).

    List your home

    What's special

    Wide-open acreageSplit-level finished basementMain-level primary suiteHardwood floorsOpen-sky livingAttached two-car garageThree peaceful acres

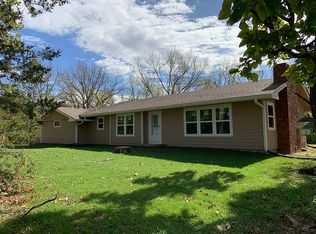
    Welcome home. Nestled on three peaceful acres in the Washburn Rural School District, this exceptional property offers the rare combination of open-sky living and everyday convenience just minutes from Topeka, with room to breathe. Step inside and the home opens up immediately: hardwood floors, soaring ceilings, skylights, and an abundance of natural light that flows through large windows into every living space. It's the kind of home that feels expansive the moment you walk through the door. The kitchen earns its place as the heart of the house, featuring new LVP flooring, a center island with granite countertops, generous cabinet storage, and a full appliance package refrigerator, stove, microwave, and dishwasher included. The main-level primary suite is a genuine retreat: high ceilings, new LVP flooring, a walk-in closet, a private ensuite with separate tub and shower, and French doors that open directly to the deck and backyard. Upstairs, three additional bedrooms, a full bath, and a connected half bath offer flexibility for guests, family, or a secondary suite setup. When the day winds down, step out onto the private deck friends and family consistently call it one of the best sunset views around. Three acres, fresh air, and a sky that puts on a show. It doesn't get old. The split-level finished basement is a space all its own. Walkout access, a brick fireplace, a full bathroom, and an impressive footprint make it equally suited as a den, family room, home theater, game room, or all of the above. Below that, a sprawling sub-basement delivers serious additional square footage the kind that's genuinely hard to find perfect for storage, hobbies, or a workshop. An attached two-car garage, a long driveway, and wide-open acreage complete the picture. Pets considered on a case-by-case basis. Application Requirements: All applicants age 18+ must apply individually with a valid photo ID and 30 days of recent paystubs. Household income must be at least 3x the rent, with verifiable sources only. Positive rental history is requiredno evictions or landlord judgments. A comprehensive background and credit check, including criminal history and credit screening, is conducted on all applicants. Sex offender registry listings are not accepted. Those without rental history may apply with a qualified cosigner who owns a home and meets income requirements. Application fees are non-refundable. At landlord's discretion, a cosigner or additional prepaid rent may be requested as a compensating factor. In cases of multiple applicants, the most qualified will be approved based on all criteria. All residents are required to maintain renter's insurance throughout the duration of their lease. If you're unable to obtain a policy, we offer a Limited Liability Insurance (LLI) option that can be provided in place of traditional renter's insurance. Smoke-Free Living: Please note, all of our units are strictly non-smoking indoors to maintain a clean and healthy environment for all residents.

    This property is not currently displayed as for sale or rent on Zillow. This may be different from what's on other websites or public sources.
    Zillow last checked:

    Listing updated:

    Source: Zillow Rentals

    Facts & features

    Interior

    Bedrooms & bathrooms
    • Bedrooms: 4
    • Bathrooms: 4
    • Full bathrooms: 3
    • 1/2 bathrooms: 1
    Appliances
    • Included: Dishwasher, Microwave Oven, Refrigerator, Stove
    Features
    • Walk In Closet
    Interior area
    • Total interior livable area: 2,571 sqft

    Property

    Parking
    • Parking features: Attached, Garage
    • Has attached garage: Yes
    • Details: Contact manager
    Features
    • Exterior features: Walk In Closet
    Details
    • Additional structures: Garage(s)
    • Parcel number: 1930500001028000

    Construction

    Type & style
    • Home type: SingleFamily
    • Property subtype: Single Family Residence

    Community & HOA

    Community
    • Deposit fee: $2,650
    Location
    • Region: Auburn

    Financial & listing details

    • Price per square foot: $154/sqft
    • Tax assessed value: $310,450
    • Annual tax amount: $5,560
    • Date on market: 5/27/2026
    • Lease term: Contact For Details

    Price history

    DateEventPrice
    9/1/2026Listing removed$2,650$1/sqft
    Source: Zillow Rentals Report a problem
    8/12/2026Price change$2,650-3.6%$1/sqft
    Source: Zillow Rentals Report a problem
    7/3/2026Price change$2,750-1.8%$1/sqft
    Source: Zillow Rentals Report a problem
    6/26/2026Price change$2,800-5.1%$1/sqft
    Source: Zillow Rentals Report a problem
    5/27/2026Listed for rent$2,950-1.7%$1/sqft
    Source: Zillow Rentals Report a problem
    4/23/2026Listing removed$3,000$1/sqft
    Source: Zillow Rentals Report a problem
    4/14/2026Listed for rent$3,000$1/sqft
    Source: Zillow Rentals Report a problem
    3/13/2026Listing removed$3,000$1/sqft
    Source: Zillow Rentals Report a problem
    2/24/2026Listed for rent$3,000$1/sqft
    Source: Zillow Rentals Report a problem
    10/5/1998Sold--
    Source: Agent Provided Report a problem

    Public tax history

    YearProperty taxesTax assessment
    2025$5,560 +6.4%$35,702 +4%
    2024$5,227 +4.3%$34,329 +4%
    2023$5,010 +12.2%$33,009 +12%
    2022$4,467 +17%$29,473 +13%
    2021$3,819 $26,082 +5%
    2020-- $24,840 +3%
    2019$3,423 +6.4%$24,117 +3%
    2018$3,217 +1.4%$23,414 +2%
    2017$3,171 +2.1%$22,955 +2%
    2014$3,107 $22,505
    2010-- $22,505
    2008-- $22,505 +2%
    2007-- $22,068 +2%
    2006-- $21,631 +4%
    2005-- $20,803 +3%
    2004-- $20,194 +4%
    2003-- $19,412 +34.2%
    2002-- $14,468 +9.2%
    2000-- $13,249
    Find assessor info on the county website

    Neighborhood: 66402

    Nearby schools

    GreatSchools rating
    Sell for more on Zillow
    Get a Zillow Showcase℠ listing at no additional cost and you could sell for .
    $394,900
    2% more
    +$7,898
    With Zillow Showcase(estimated)
    $402,798
    Sell for more on Zillow
    Get a Zillow Showcase℠ listing at no additional cost and you could sell for .
    $394,900
    2% more
    +$7,898
    With Zillow Showcase(estimated)
    $402,798