A timeless expression of refined luxury, this exceptional estate is privately positioned at the end of a private drive, discreetly nestled in the heart of SouthPark, one of Charlotte's most coveted addresses. Set on over an acre of meticulously landscaped, tree-lined grounds, the residence blends thoughtful craftsmanship with comprehensive contemporary updates, creating a home that is both grand in scale and remarkably livable. Beautiful hickory hardwood floors flow throughout, while soaring ceilings, custom millwork, and abundant natural light define every space. Thoughtfully designed for effortless entertaining and comfortable everyday living, the main level features a flexible secondary primary suite, a formal library and office, and a chef's kitchen anchored by premium appliances and an oversized island, all connected by a custom three-story elevator finished in hand-selected hardwood. Upstairs, the primary suite unfolds as a private retreat, complete with a spa-inspired bath and a custom dressing suite designed for quiet mornings and unhurried evenings alike. The lower level is built for gathering, offering a lounge and bar, a billiards room, and a private theatre, while walls of glass throughout the main level open to a private outdoor world where a resort-caliber pool, framed by natural stone and cascading waterfalls, anchors an atmosphere of complete serenity. An elevated bluestone terrace with a full outdoor kitchen, dining, and living area overlooks it all, complemented by a fully equipped cabana with its own kitchen, bar, and bath — and as evening falls, a rebuilt stone fire pit carries the experience long into the night. Perfectly balancing timeless design with modern functionality, this one-of-a-kind residence offers exceptional privacy, distinguished craftsmanship, and an unmatched lifestyle just moments from the best of Charlotte.
Active
$4,495,000
6239 Sharon Hills Rd, Charlotte, NC 28210
5beds
8,269sqft
Single Family Residence
Built in 2003
1.15 Acres Lot
$4,227,300 Zestimate®
$544/sqft
$-- HOA
What's special
Soaring ceilingsMeticulously landscaped tree-lined groundsCustom millworkAbundant natural lightOversized islandSpa-inspired bathBilliards room
- 13 days
- 1,355
- 106
Likely to sell faster than
Zillow last checked:
Listing updated:
Listed by:
Jordan Keesee jordan@keesee-re.com,
Pinnacle Realty Advisors
Source: Canopy MLS as distributed by MLS GRID,MLS#: 4423022
Facts & features
Interior
Bedrooms & bathrooms
- Bedrooms: 5
- Bathrooms: 8
- Full bathrooms: 6
- 1/2 bathrooms: 2
- Main level bedrooms: 1
Primary bedroom
- Level: Upper
Bedroom s
- Level: Main
Bedroom s
- Level: Upper
Bathroom full
- Level: Main
Bathroom full
- Level: Upper
Bathroom half
- Level: Upper
Bathroom full
- Level: Basement
Bar entertainment
- Level: Basement
Other
- Level: Basement
Breakfast
- Level: Main
Dining room
- Level: Main
Exercise room
- Level: Basement
Great room
- Level: Main
Kitchen
- Level: Main
Laundry
- Level: Main
Loft
- Level: Upper
Media room
- Level: Basement
Office
- Level: Main
Recreation room
- Level: Basement
Study
- Level: Main
Heating
- Forced Air, Natural Gas
Cooling
- Ceiling Fan(s), Central Air
Appliances
- Included: Bar Fridge, Dishwasher, Filtration System, Gas Cooktop, Microwave, Refrigerator, Tankless Water Heater
- Laundry: In Hall, Main Level, Upper Level
Features
- Elevator, Open Floorplan, Pantry, Walk-In Closet(s)
- Flooring: Carpet, Tile, Wood
- Basement: Finished
- Attic: Walk-In
- Fireplace features: Fire Pit, Gas, Great Room, Living Room, Outside, Porch, Primary Bedroom, Recreation Room, See Through
Interior area
- Total structure area: 6,665
- Total interior livable area: 8,269 sqft
- Finished area above ground: 6,665
- Finished area below ground: 1,604
Property
Parking
- Total spaces: 3
- Parking features: Circular Driveway, Attached Garage, Garage on Main Level
- Attached garage spaces: 3
- Has uncovered spaces: Yes
Features
- Levels: Two
- Stories: 2
- Patio & porch: Covered, Front Porch, Patio, Rear Porch
- Exterior features: Fire Pit, Outdoor Kitchen
- Pool features: In Ground, Salt Water
Lot
- Size: 1.15 Acres
- Features: Private
Details
- Additional structures: Other
- Parcel number: 20955114
- Zoning: N1-A
- Special conditions: Standard
Construction
Type & style
- Home type: SingleFamily
- Property subtype: Single Family Residence
Materials
- Cedar Shake, Fiber Cement, Stone, Wood
- Foundation: Crawl Space
Condition
- New construction: No
- Year built: 2003
Utilities & green energy
- Sewer: Public Sewer
- Water: City
Community & HOA
Community
- Subdivision: Sharon Hills
Location
- Region: Charlotte
Financial & listing details
- Price per square foot: $544/sqft
- Tax assessed value: $2,242,200
- Annual tax amount: $17,368
- Date on market: 9/11/2026
- Cumulative days on market: 14 days
- Listing terms: Cash,Conventional
- Road surface type: Concrete, Paved
Estimated market value
$4,227,300
$4.02M - $4.44M
Not available
Price history
| Date | Event | Price |
|---|---|---|
| 9/11/2026 | Listed for sale | $4,495,000+79.8%$544/sqft |
Source:  Canopy MLS as distributed by MLS GRID #4423022 Report a problem Canopy MLS as distributed by MLS GRID #4423022 Report a problem | ||
| 6/2/2023 | Sold | $2,500,000-3.8%$302/sqft |
Source: Canopy MLS as distributed by MLS GRID #4014697 Report a problem | ||
| 3/27/2023 | Listed for sale | $2,600,000-1.9%$314/sqft |
Source: Canopy MLS as distributed by MLS GRID #CAR4014697 Report a problem | ||
| 3/12/2023 | Listing removed | -- |
Source: Canopy MLS as distributed by MLS GRID #CAR3875417 Report a problem | ||
| 1/18/2023 | Price change | $2,650,000-1.8%$320/sqft |
Source: Canopy MLS as distributed by MLS GRID #3875417 Report a problem | ||
| 11/11/2022 | Price change | $2,699,000-1.9%$326/sqft |
Source: Canopy MLS as distributed by MLS GRID #3875417 Report a problem | ||
| 9/16/2022 | Price change | $2,750,000-5.1%$333/sqft |
Source: Canopy MLS as distributed by MLS GRID #3875417 Report a problem | ||
| 8/5/2022 | Price change | $2,899,000-3.4%$351/sqft |
Source: Canopy MLS as distributed by MLS GRID #3875417 Report a problem | ||
| 6/29/2022 | Listed for sale | $3,000,000+46.4%$363/sqft |
Source: Canopy MLS as distributed by MLS GRID #3875417 Report a problem | ||
| 8/13/2018 | Sold | $2,049,000$248/sqft |
Source: Canopy MLS as distributed by MLS GRID #3394439 Report a problem | ||
| 8/10/2018 | Pending sale | $2,049,000$248/sqft |
Source: HM Properties #3394439 Report a problem | ||
| 5/22/2018 | Listed for sale | $2,049,000+32.2%$248/sqft |
Source: HM Properties #3394439 Report a problem | ||
| 4/16/2017 | Listing removed | $7,000$1/sqft |
Source: Preferred Home Management Report a problem | ||
| 1/16/2017 | Listed for rent | $7,000$1/sqft |
Source: Preferred Home Management Report a problem | ||
| 8/18/2005 | Sold | $1,550,000$187/sqft |
Source: Public Record Report a problem | ||
Public tax history
| Year | Property taxes | Tax assessment |
|---|---|---|
| 2025 | $17,368 +1.4% | $2,242,200 |
| 2024 | $17,131 | $2,242,200 |
| 2023 | -- | $2,242,200 +36% |
| 2022 | $16,031 +0.1% | $1,648,200 |
| 2021 | $16,020 +0% | $1,648,200 |
| 2020 | $16,012 +0.1% | $1,648,200 |
| 2019 | $15,997 | $1,648,200 +20.3% |
| 2018 | -- | $1,370,400 |
| 2017 | $17,792 | $1,370,400 |
| 2016 | $17,792 | $1,370,400 |
| 2015 | $17,792 -20.5% | $1,370,400 -21.1% |
| 2014 | $22,381 | $1,737,700 |
| 2013 | -- | $1,737,700 -8.5% |
| 2012 | -- | $1,899,200 |
| 2011 | -- | $1,899,200 +75.1% |
| 2010 | -- | $1,084,400 +6.2% |
| 2009 | -- | $1,021,000 |
| 2008 | -- | $1,021,000 |
| 2007 | -- | $1,021,000 |
| 2006 | -- | $1,021,000 +4.5% |
| 2005 | -- | $977,400 |
| 2004 | -- | $977,400 +307.3% |
| 2003 | -- | $240,000 +269.2% |
| 2002 | -- | $65,000 |
| 2001 | -- | $65,000 |
Find assessor info on the county website
Monthly payment
Est. payment
Payment breakdown
Explore the cost of this home by adjusting the details. Changes won't be saved.Climate risks
Neighborhood: Beverly Woods
Nearby schools
Schools provided by the listing agent
- Elementary: Beverly Woods
- Middle: Carmel
- High: South Mecklenburg
Source: Canopy MLS as distributed by MLS GRID. This data may not be complete. We recommend contacting the local school district to confirm school assignments for this home.
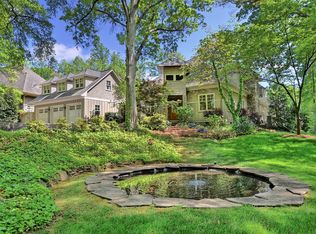
- $2,687,1006 bd7 ba5.5k sqft6301 Sharon Hills Rd, Charlotte, NC 28210Off Market
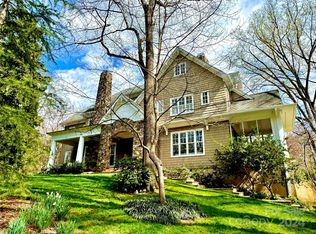
- $2,440,0005 bd6 ba5.6k sqft6315 Sharon Hills Rd, Charlotte, NC 28210Sold
- $2,921,8005 bd6 ba5.7k sqft4010 Saint Germaine Ln, Charlotte, NC 28210Off Market
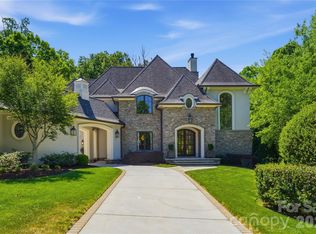
- $3,440,0005 bd7 ba6.6k sqft4002 Saint Germaine Ln, Charlotte, NC 28210Sold
Similar homes
- $3,450,0005 bd7 ba7.9k sqft6323 Saint Stephen Ln, Charlotte, NC 28210For Sale

 MLS ID #4422911, Valerie Mitchener, Corcoran HM Properties. Canopy MLS as distributed by MLS GRID
 - $3,795,0005 bd8 ba6.9k sqft2946 Wheelock Rd, Charlotte, NC 28211For Sale
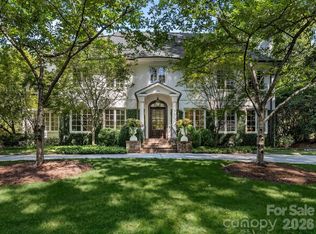 MLS ID #4422920, Valerie Mitchener, Corcoran HM Properties. Canopy MLS as distributed by MLS GRID
 - $3,695,0005 bd7 ba5.2k sqft2800 Wintergreen Dr, Charlotte, NC 28211For Sale
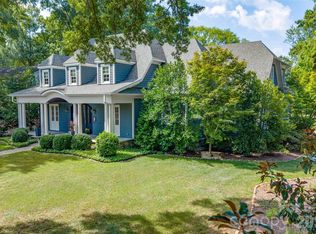 MLS ID #4410831, Jim Straatmann, Keller Williams Ballantyne Area. Canopy MLS as distributed by MLS GRID
 - $4,950,0006 bd7 ba6.2k sqft727 Colville Rd, Charlotte, NC 28207For Sale
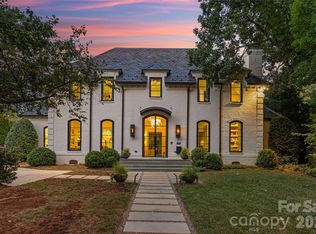 MLS ID #4421700, Jill Miller, Helen Adams Realty. Canopy MLS as distributed by MLS GRID
 - $2,750,0006 bd7 ba6k sqft9414 Heydon Hall Cir, Charlotte, NC 28210For SaleMLS ID #4421247, Lisa McCrossan, Ivester Jackson Christie's. Canopy MLS as distributed by MLS GRID
- $3,795,0006 bd7 ba7.2k sqft8821 Covey Rise Ct, Charlotte, NC 28226For SaleMLS ID #4417428, Nilou Henderson, Engel & Volkers Charlotte. Canopy MLS as distributed by MLS GRID
- $5,250,0005 bd9 ba6.8k sqft1811 Queens Rd W, Charlotte, NC 28207For SaleMLS ID #4423142, Stan Perry, Helen Adams Realty. Canopy MLS as distributed by MLS GRID
- $4,895,0006 bd8 ba6.6k sqft4420 Forest Hills Dr, Charlotte, NC 28226For SaleMLS ID #4399080, Ben Bowen, Premier Sotheby's International Realty. Canopy MLS as distributed by MLS GRID
- $4,200,0004 bd5 ba4.5k sqft2301 Queens Rd E, Charlotte, NC 28207For SaleMLS ID #4375058, J.J. Olszowy, Ivy Property Group LLC. Canopy MLS as distributed by MLS GRID
- $5,799,0005 bd8 ba8.2k sqft4231 Fox Brook Ln, Charlotte, NC 28211For SaleMLS ID #4408283, Ben Bowen, Premier Sotheby's International Realty. Canopy MLS as distributed by MLS GRID
- $4,200,0005 bd10 ba10k sqft6905 Shinnecock Hill Ln, Charlotte, NC 28277For SaleMLS ID #4352771, Jean Benham, Howard Hanna Allen Tate SouthPark. Canopy MLS as distributed by MLS GRID
- $3,399,9995 bd6 ba7.7k sqft2132 Foxcroft Woods Ln, Charlotte, NC 28211For SaleMLS ID #4392862, Michael Klyn, COMPASS. Canopy MLS as distributed by MLS GRID
- $5,350,0006 bd8 ba6k sqft2422 Ferncliff Rd, Charlotte, NC 28211For SaleMLS ID #4421551, Tracey Cook, COMPASS. Canopy MLS as distributed by MLS GRID
- $5,600,0005 bd8 ba7k sqft2610 Sedley Rd, Charlotte, NC 28211For SaleMLS ID #4415993, Lauren Alexander, Corcoran HM Properties. Canopy MLS as distributed by MLS GRID
- $3,495,0005 bd8 ba7.3k sqft5424 Gorham Dr, Charlotte, NC 28226For SaleMLS ID #4381431, Robert Meyer, Brandon Lawn Real Estate LLC. Canopy MLS as distributed by MLS GRID
- $3,990,0006 bd8 ba7.2k sqft1516 Princeton Ave, Charlotte, NC 28209For SaleMLS ID #4303651, Jerell Fields, Costello Real Estate and Investments LLC. Canopy MLS as distributed by MLS GRID
- $3,250,0005 bd6 ba6.1k sqft1136 Queens Rd, Charlotte, NC 28207For SaleMLS ID #4417695, Leigh Corso, COMPASS. Canopy MLS as distributed by MLS GRID
- $4,980,0006 bd6 ba8.3k sqft4816 Kelly Woods Ln, Charlotte, NC 28277New ConstructionMLS ID #4400249, Jean Benham, Howard Hanna Allen Tate SouthPark. Canopy MLS as distributed by MLS GRID
- $2,650,0005 bd6 ba5.7k sqft229 Wrenwood Ln, Charlotte, NC 28211For SaleMLS ID #4420649, Katie Catron, Dickens Mitchener & Associates Inc. Canopy MLS as distributed by MLS GRID
- $3,450,0004 bd4 ba4.7k sqft5023 Gorham Dr, Charlotte, NC 28226For SaleMLS ID #4402221, Matthew Alexander, Premier Sotheby's International Realty. Canopy MLS as distributed by MLS GRID
