Skip main navigation
Pending
  • $295,000

    6239 Spring Knoll Dr, Harrisburg, PA 17111

    3beds
    2,264sqft
    : 
    Loading
    Get pre-qualified
    Townhouse
    Built in 1992
    871 Square Feet Lot
    $292,500 Zestimate®
    $130/sqft
    $101/mo HOA

    What's special

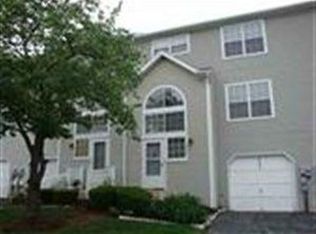
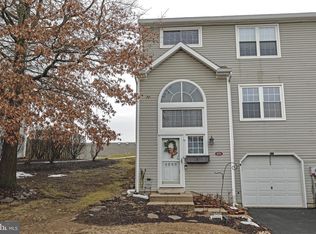
    Welcome to 6239 Spring Knoll Dr., a move-in ready townhome with New Flooring, New HVAC, New Hot Water Heater, and New Roof, giving you peace of mind that many updates have been taken care of! This 3-bed, 2.5 bath home is located in the desirable Spring Knoll community, offering a convenient location with easy access to Union Deposit for amenities, Rt. 81 and 322! Step inside to nearly 2,200 square feet of open and functional living space. The main level features a spacious living room that flows into the eat in kitchen with ample storage, overhang seating and new refrigerator. Access the private deck through adjoining sliding doors, making summer relaxing and outdoor entertaining a breeze. Upstairs, the spacious owner's suite features large closets and private bath with a new vanity. Two additional generously sized bedrooms, and a spacious guest bath with a new vanity and tub/shower combination provide stylish functionality. The inviting lower level family room has many uses including a media room, play room or home office. Additional highlights include a one car garage, new outlets and light switches, with energy efficient natural gas. Don't miss this opportunity to own a modern, move in ready townhome in a great community. An optional fee provides access three outdoor pools and fitness centers, plus community walking trails, tennis courts, basketball courts, and clubhouses!
    46 days
    |
    679
    |
    44
    |

    Likely to sell faster than

    Zillow last checked:

    Listing updated:

    Listed by:

    JENNIFER HOLLISTER 717-798-8154,

    Joy Daniels Real Estate Group, Ltd 7176953177,

    Listing Team: Jennifer Hollister Group, Co-Listing Agent: Susan M Coppola 717-461-1585,

    Joy Daniels Real Estate Group, Ltd

    Source: Bright MLS,MLS#: PADA2060498MLS Logo

      Facts & features

      Interior

      Bedrooms & bathrooms
      • Bedrooms: 3
      • Bathrooms: 3
      • Full bathrooms: 2
      • 1/2 bathrooms: 1
      • Main level bathrooms: 1
      Basement
      • Area: 500
      Heating
      • Forced Air, Natural Gas
      Cooling
      • Central Air, Electric
      Appliances
      • Included: Gas Water Heater
      • Laundry: Has Laundry, Main Level
      Features
      • Ceiling Fan(s), Combination Kitchen/Dining, Dining Area, Pantry
      • Flooring: Wood
      • Basement: Finished
      • Number of fireplaces: 1
      • Fireplace features: Mantel(s), Gas/Propane
      Interior area
      • Total structure area: 2,264
      • Total interior livable area: 2,264 sqft
      • Finished area above ground: 1,764
      • Finished area below ground: 500

      Property

      Parking
      • Total spaces: 1
      • Parking features: Garage Faces Front, Driveway, Attached
      • Attached garage spaces: 1
      • Has uncovered spaces: Yes
      Accessibility
      • Accessibility features: None
      Features
      • Levels: Three
      • Stories: 3
      • Pool features: Community
      Lot
      • Size: 871 Square Feet
      Details
      • Additional structures: Above Grade, Below Grade
      • Parcel number: 351081690000000
      • Zoning: RESIDENTIAL
      • Special conditions: Standard

      Construction

      Type & style
      • Home type: Townhouse
      • Architectural style: Traditional
      • Property subtype: Townhouse
      Materials
      • Vinyl Siding
      • Foundation: Other
      Condition
      • New construction: No
      • Year built: 1992

      Utilities & green energy

      • Sewer: Public Sewer
      • Water: Public
      Green energy
      • Energy efficient items: HVAC

      Community & HOA

      Community
      • Subdivision: Heatherfield
      HOA
      • Has HOA: Yes
      • HOA fee: $101 monthly
      Location
      • Region: Harrisburg
      • Municipality: LOWER PAXTON TWP

      Financial & listing details

      • Price per square foot: $130/sqft
      • Tax assessed value: $117,800
      • Annual tax amount: $3,613
      • Date on market: 5/29/2026
      • Listing agreement: Exclusive Right To Sell
      • Listing terms: Cash,Conventional,FHA,VA Loan
      • Inclusions: Refrigerator, Washer, Dryer
      • Ownership: Fee Simple

        Estimated market value

        $292,500

        $278,000 - $307,000

        $2,128/mo

        Price history

        DateEventPrice
        7/7/2026Pending sale$295,000$130/sqft
        Source: Bright MLS #PADA2060498 Report a problem
        6/23/2026Contingent$295,000$130/sqft
        Source: Bright MLS #PADA2060498 Report a problem
        5/29/2026Listed for sale$295,000+8.5%$130/sqft
        Source: Bright MLS #PADA2060498 Report a problem
        1/24/2025Sold$272,000+0.8%$120/sqft
        Source: Bright MLS #PADA2039796 Report a problem
        12/18/2024Pending sale$269,900$119/sqft
        Source: Bright MLS #PADA2039796 Report a problem
        12/2/2024Listed for sale$269,900$119/sqft
        Source: Bright MLS #PADA2039796 Report a problem
        11/27/2024Pending sale$269,900$119/sqft
        Source: Bright MLS #PADA2039796 Report a problem
        11/9/2024Listed for sale$269,900$119/sqft
        Source: Bright MLS #PADA2039796 Report a problem

        Public tax history

        YearProperty taxesTax assessment
        2025$3,419 +7.8%$117,800
        2023$3,171 $117,800
        2022$3,171 +0.7%$117,800
        2021$3,151 +188.1%$117,800
        2020$1,093 +1.2%$117,800
        2019$1,081 -64.4%$117,800
        2018$3,033 $117,800
        2017-- $117,800
        2016-- $117,800
        2015-- $117,800
        2014-- $117,800
        2013-- $117,800
        2012-- $117,800
        2011-- $117,800
        2010-- $117,800
        2008-- $117,800
        2007-- $117,800
        2006-- $117,800
        Find assessor info on the county website

        Monthly payment

        Est. payment

        Payment breakdown

        Explore the cost of this home by adjusting the details. Changes won't be saved.
        All calculations are estimates and provided by Zillow, Inc. for informational purposes only. Actual amounts may vary.
        HOA fees may include property taxes on listings classified as Co-Ops. Contact the listing agent and/or owner for fee details.
        Mortgage interest rates are dependent on a number of factors, including credit score, down payment, and repayment length. Interest rate data provided by Zillow Group Marketplace, Inc. as of 1/1/1970 from various mortgage lenders with which we have lead or other similar arrangements; the Estimated Payment is an average of those rates.
        See how much you could borrow to make a competitive offer.

        Climate risks

        Neighborhood: 17111

        Getting around

        2 / 100
        Car-Dependent
        13 / 100
        Minimal Transit
        6 / 100
        Somewhat Bikeable

        Nearby schools

        GreatSchools rating
        Schools provided by the listing agent
        • High: Central Dauphin East
        • District: Central Dauphin

        Source: Bright MLS. This data may not be complete. We recommend contacting the local school district to confirm school assignments for this home.

        A local agent can set up tours, give advice and negotiate with sellers.

        Browse local experts

        Similar homes