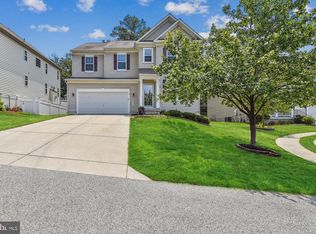
Coming soon!!! Step into comfort, style, and space in this beautifully updated 5-bedroom, 3.5-bath home! From the moment you arrive, the charming covered front porch sets the tone—a perfect spot for your morning coffee or an evening unwind. Inside, rich oak hardwood floors lead the way to an open and welcoming layout. The kitchen is a true standout, designed for both cooking and entertaining. Enjoy quartz countertops, custom tile backsplash, stainless steel appliances, a new microwave, gas cooking, and double wall ovens that make meal prep a breeze. The stunning slate floor adds just the right touch of elegance. Just off the kitchen, the family room offers a cozy gas fireplace, while a main-level den gives you a perfect home office setup. Step outside to the no-maintenance composite deck, ideal for summer BBQs or relaxing under the stars. The peaceful backyard view is the cherry on top! Upstairs, the spacious primary bedroom features tray ceilings and a spa-like en-suite with double sinks, a soaking tub, and marble floors. Three additional bedrooms and a full bath offer plenty of room to spread out. Downstairs, the finished lower level adds even more versatility—think rec room, workout area, or guest retreat, complete with a fifth bedroom and full bath. This home brings peace of mind, too: roof replaced in the last 3 years, fresh paint throughout, 84-gallon hot water heater (2019), radon mitigation system, and a sump pump with backup (2014). Tucked in a prime location with quick access to Route 100, 895, 95, and more, you’re just minutes from great restaurants, shopping, and entertainment. This home has the updates, the charm, and the convenience you’ve been waiting for. Come take a look—it’s even better in person!
Sold for $756,000
$756,000
6239 Summer Haven Ln, Hanover, MD 21076
5beds
3,364sqft
Single Family Residence
Built in 2012
8,301 Square Feet Lot
$766,100 Zestimate®
$225/sqft
$4,037 Estimated rent
Home value
$766,100
$712,000 - $820,000
$4,037/mo
Zestimate® history
Owner options
List your home for rent
$4,037/mo
Rent Zestimate®
Find your next renter with Zillow Rental Manager. Plus, with online applications, you can quickly screen prospective tenants – for free.
$4,037/mo
Rent Zestimate®
Refinance and save
$5,517/mo
Est. payment
Refinancing to a lower rate could help reduce your monthly payments and save thousands over the life of the loan.
$5,517/mo
Est. payment
Explore your selling options
Work with a Zillow partner agent
Leverage their expertise and Zillow's premium Showcase listings to get your home seen by more buyers.
Get startedList with your own agent
Get your home in front of millions of buyers by listing it on Zillow.
Learn how to do itSell it yourself
Take full control of how buyers see your home on Zillow by listing For Sale by Owner (FSBO).
List your homeWhat's special
Cozy gas fireplaceFinished lower levelRec roomWorkout areaMain-level denNo-maintenance composite deckGuest retreat
Zillow last checked:
Listing updated:
Listed by:
Diane Donnelly 443-270-5093,
Keller Williams Flagship,
Listing Team: The Donnelly Group Of Keller Williams Flagship Of Maryland
Bought with:
Tem Popoola, 674495
Real Broker, LLC
Source: Bright MLS,MLS#: MDHW2054770
Facts & features
Interior
Bedrooms & bathrooms
- Bedrooms: 5
- Bathrooms: 4
- Full bathrooms: 3
- 1/2 bathrooms: 1
- Main level bathrooms: 1
Rooms
- Room types: Living Room, Dining Room, Primary Bedroom, Bedroom 2, Bedroom 3, Bedroom 4, Kitchen, Family Room, Den, Basement, Laundry, Recreation Room, Bathroom 2, Primary Bathroom, Full Bath
Primary bedroom
- Features: Flooring - Carpet, Walk-In Closet(s)
- Level: Upper
Bedroom 2
- Features: Flooring - Carpet
- Level: Upper
Bedroom 3
- Features: Flooring - Carpet
- Level: Upper
Bedroom 4
- Features: Flooring - Carpet
- Level: Lower
Primary bathroom
- Features: Flooring - Marble, Double Sink, Soaking Tub, Bathroom - Stall Shower
- Level: Upper
Bathroom 2
- Features: Double Sink, Flooring - Slate, Bathroom - Tub Shower
- Level: Upper
Basement
- Features: Basement - Unfinished
- Level: Lower
Den
- Features: Recessed Lighting, Flooring - HardWood
- Level: Main
Dining room
- Features: Dining Area
- Level: Main
Family room
- Features: Fireplace - Gas, Flooring - HardWood, Ceiling Fan(s), Recessed Lighting
- Level: Main
Other
- Features: Bathroom - Stall Shower
- Level: Lower
Kitchen
- Features: Countertop(s) - Quartz, Dining Area, Flooring - Slate, Kitchen Island, Kitchen - Gas Cooking, Eat-in Kitchen, Pantry, Recessed Lighting
- Level: Main
Laundry
- Level: Upper
Laundry
- Features: Flooring - Slate
- Level: Lower
Living room
- Features: Ceiling Fan(s), Flooring - HardWood
- Level: Main
Recreation room
- Features: Flooring - Carpet
- Level: Lower
Heating
- Forced Air, Natural Gas
Cooling
- Central Air, Ceiling Fan(s), Electric
Appliances
- Included: Microwave, Dishwasher, Dryer, Refrigerator, Washer, Water Heater, Cooktop, Disposal, Exhaust Fan, Freezer, Double Oven, Oven, Stainless Steel Appliance(s), Gas Water Heater
- Laundry: Lower Level, Dryer In Unit, Washer In Unit, Laundry Room
Features
- Bathroom - Tub Shower, Soaking Tub, Ceiling Fan(s), Bathroom - Walk-In Shower, Family Room Off Kitchen, Open Floorplan, Eat-in Kitchen, Kitchen - Gourmet, Primary Bath(s), Recessed Lighting, Upgraded Countertops, Walk-In Closet(s), High Ceilings, Cathedral Ceiling(s), 9'+ Ceilings
- Flooring: Carpet, Ceramic Tile, Hardwood, Marble, Slate, Wood
- Doors: Sliding Glass, Six Panel
- Windows: Screens
- Basement: Partial,Connecting Stairway,Heated,Improved,Interior Entry,Partially Finished,Walk-Out Access,Windows
- Number of fireplaces: 1
- Fireplace features: Gas/Propane, Mantel(s)
Interior area
- Total structure area: 3,971
- Total interior livable area: 3,364 sqft
- Finished area above ground: 2,764
- Finished area below ground: 600
Property
Parking
- Total spaces: 4
- Parking features: Garage Faces Front, Garage Door Opener, Inside Entrance, Driveway, Attached
- Attached garage spaces: 2
- Uncovered spaces: 2
Accessibility
- Accessibility features: None
Features
- Levels: Three
- Stories: 3
- Patio & porch: Deck, Porch
- Pool features: None
- Spa features: Hot Tub
- Fencing: Back Yard
- Has view: Yes
- View description: Garden, Trees/Woods
Lot
- Size: 8,301 Square Feet
- Features: Cul-De-Sac, Private, Rear Yard
Details
- Additional structures: Above Grade, Below Grade
- Parcel number: 1401310534
- Zoning: R12
- Special conditions: Standard
Construction
Type & style
- Home type: SingleFamily
- Architectural style: Colonial
- Property subtype: Single Family Residence
Materials
- Frame, Stone, Vinyl Siding
- Foundation: Other
Condition
- Very Good
- New construction: No
- Year built: 2012
Utilities & green energy
- Sewer: Public Sewer
- Water: Public
Community & HOA
Community
- Security: Monitored
- Subdivision: Summer Haven
HOA
- Has HOA: Yes
- HOA fee: $400 annually
Location
- Region: Hanover
Financial & listing details
- Price per square foot: $225/sqft
- Tax assessed value: $678,633
- Annual tax amount: $9,439
- Date on market: 6/13/2025
- Listing agreement: Exclusive Right To Sell
- Listing terms: Cash,Conventional,FHA,VA Loan
- Ownership: Fee Simple
Price history
| Date | Event | Price |
|---|---|---|
| 7/18/2025 | Sold | $756,000+0.8%$225/sqft |
Source:  Bright MLS #MDHW2054770 Report a problem Bright MLS #MDHW2054770 Report a problem | ||
| 6/23/2025 | Pending sale | $750,000$223/sqft |
Source: Bright MLS #MDHW2054770 Report a problem | ||
| 6/13/2025 | Listed for sale | $750,000+35.3%$223/sqft |
Source: Bright MLS #MDHW2054770 Report a problem | ||
| 2/8/2013 | Sold | $554,312-82.8%$165/sqft |
Source: Public Record Report a problem | ||
| 3/24/2011 | Sold | $3,216,700$956/sqft |
Source: Public Record Report a problem | ||
Public tax history
| Year | Property taxes | Tax assessment |
|---|---|---|
| 2026 | $11,145 +8.3% | $737,800 +8.7% |
| 2025 | $10,292 +47.5% | $678,633 +9.6% |
| 2024 | $6,975 +10.6% | $619,467 +10.6% |
| 2023 | $6,309 +2.4% | $560,300 |
| 2022 | $6,160 +2.5% | $560,300 +5% |
| 2021 | $6,010 +2.5% | $533,767 +2.5% |
| 2020 | $5,861 +0.5% | $520,500 |
| 2019 | $5,831 -6.9% | $520,500 +1% |
| 2018 | $6,264 -15.3% | $515,167 +0.5% |
| 2017 | $7,398 | $512,500 +2.5% |
| 2016 | -- | $500,167 +2.5% |
| 2015 | -- | $487,833 +2.6% |
| 2014 | -- | $475,500 |
| 2013 | -- | $475,500 +534% |
| 2012 | -- | $75,000 |
| 2011 | -- | $75,000 |
| 2010 | -- | $75,000 -43% |
| 2009 | -- | $131,650 -32.8% |
| 2008 | -- | $195,820 |
Find assessor info on the county website
Neighborhood: 21076
Nearby homes
- $765,6004 bd3 ba3.2k sqft6235 Summer Haven Ln, Hanover, MD 21076Off Market
- $613,000-- bd2 ba1.8k sqft6240 Summer Haven Ln, Hanover, MD 21076Off Market
- $709,6004 bd3 ba2.7k sqft6231 Summer Haven Ln, Hanover, MD 21076Off Market
- $---- bd-- ba-- sqft6130 Noah Way, Hanover, MD 21076Off Market
- $698,6004 bd3 ba3.8k sqft6131 Noah Way, Hanover, MD 21076Off Market
- $729,000-- bd2 ba2.7k sqft6236 Summer Haven Ln, Hanover, MD 21076Off Market
- $575,0004 bd4 ba2k sqft6203 Summer Haven Ln, Hanover, MD 21076Off Market
- $657,9004 bd4 ba1.6k sqft6227 Summer Haven Ln, Hanover, MD 21076Off Market
Nearby schools
GreatSchools rating
- 8/10Elkridge Elementary SchoolGrades: PK-5Distance: 1 mi
- 8/10Elkridge Landing Middle SchoolGrades: 6-8Distance: 1 mi
- 5/10Guilford Park HighGrades: 9-10Distance: 5.4 mi
Schools provided by the listing agent
- District: Howard County Public School System
Source: Bright MLS. This data may not be complete. We recommend contacting the local school district to confirm school assignments for this home.
Get a cash offer in 3 minutes
Find out how much your home could sell for in as little as 3 minutes with a no-obligation cash offer.
Estimated market value
$766,100
Get a cash offer in 3 minutes
Find out how much your home could sell for in as little as 3 minutes with a no-obligation cash offer.
Estimated market value
$766,100
- Maryland
- Howard County
- Hanover
- 21076
- 6239 Summer Haven Ln
