Skip main navigation
Sold for $1,425,000
  • $1,425,000

    6239 Waterloo Dr, Easton, MD 21601

    4beds
    4,679sqft
    Single Family Residence
    Built in 1981
    2.63 Acres Lot
    $1,476,300 Zestimate®
    $305/sqft
    $7,273 Estimated rent

    Home value

    $1,476,300

    $1.37M - $1.59M

    $7,273/mo

    Zestimate® history
    Loading
    Loading...

    Owner options

    List your home for rent

    $7,273/mo

    Rent Zestimate®

    Find your next renter with Zillow Rental Manager. Plus, with online applications, you can quickly screen prospective tenants – for free.

    Learn more

    $7,273/mo

    Rent Zestimate®

    Refinance and save

    $8,420/mo

    Est. payment

    Refinancing to a lower rate could help reduce your monthly payments and save thousands over the life of the loan.

    See today's rates

    $8,420/mo

    Est. payment

    Explore your selling options

    Work with a Zillow partner agent

    Leverage their expertise and Zillow's premium Showcase listings to get your home seen by more buyers.

    Get started

    List with your own agent

    Get your home in front of millions of buyers by listing it on Zillow.

    Learn how to do it

    Sell it yourself

    Take full control of how buyers see your home on Zillow by listing For Sale by Owner (FSBO).

    List your home

    What's special

    Pool areaEastern shore homeRustic charmExpansive yardFull interior renovationEasily accessible crawl spaceModern design
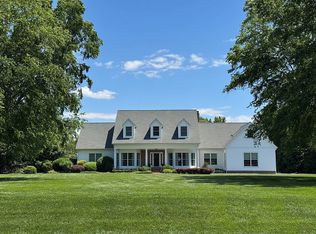
    Welcome to Canterbury South, where luxury and convenience meet in the heart of the Oxford Road Corridor. 6239 Waterloo Dr, is a beautiful 4 bedroom, 4.5 bathroom home positioned on 2.6+ meticulously maintained acres, offering a serene retreat just moments away from Easton and Oxford. This home underwent a full interior renovation delivering a masterpiece of modern design and functionality. Completed from 2020-21 this renovation was not just a cosmetic upgrade but a complete reimagining of the home's layout and amenities. Every aspect of the home was carefully considered and enhanced, from the upgraded systems to the architectural additions that transformed the first floor. The vision was clear: to create an open concept space for family and friends that maximized views of the expansive yard and landscape. The addition of 400 square feet of living space allowed for the creation of a custom gourmet kitchen, dining, and gathering area - a central hub for family and friends to come together and enjoy each other's company. The open wood beam ceilings and custom hand-scraped floors add a touch of rustic charm, while flooding the space with natural light to create a welcoming atmosphere. With four beautifully appointed bedrooms and four and a half baths, there's ample space for everyone to spread out and relax. The newly opened first floor boasts a seamless flow from room to room, creating a sense of cohesion and connectivity throughout. This renovation was not just about aesthetics - the home has been refreshed from the outside in with a new lifetime architectural grade roof, new BAT septic system, new fully conditioned and easily accessible crawl space, new high-efficiency HVAC systems, new thermo-grade windows and fresh insulation ensuring comfort and efficiency for years to come. Step outside to the pool area, conveniently located off the family room, where you can relax and unwind in your private oasis. The pool was fully renovated in 2021 with a sparkle plus Gunite finish, new hand set tile and coping, new pool filter and pump, new gas line and pool heater as well as a reimagined landscape design to connect the pool and patio to the beautifully landscaped yard. 6239 Waterloo Drive is more than just a house, it's a retreat, a family sanctuary, and a testament to the beauty, thoughtful design and meticulous craftsmanship of this Eastern Shore home.

    Zillow last checked:

    Listing updated:

    Listed by:

    Eddie Matthews 410-310-4957,

    Benson & Mangold, LLC

    Bought with:

    Jim Corson, 593302

    Benson & Mangold, LLC

    Source: Bright MLS,MLS#: MDTA2007190MLS Logo

    Facts & features

    Interior

    Bedrooms & bathrooms
    • Bedrooms: 4
    • Bathrooms: 5
    • Full bathrooms: 4
    • 1/2 bathrooms: 1
    • Main level bathrooms: 1
    Basement
    • Area: 0
    Heating
    • Heat Pump, Electric
    Cooling
    • Central Air, Electric
    Appliances
    • Included: Electric Water Heater
    Features
    • Additional Stairway, Built-in Features, Butlers Pantry
    • Flooring: Wood, Tile/Brick
    • Has basement: No
    • Number of fireplaces: 3
    • Fireplace features: Gas/Propane, Wood Burning
    Interior area
    • Total structure area: 4,679
    • Total interior livable area: 4,679 sqft
    • Finished area above ground: 4,679

    Property

    Parking
    • Total spaces: 2
    • Parking features: Garage Faces Side, Attached
    • Attached garage spaces: 2
    Accessibility
    • Accessibility features: None
    Features
    • Levels: One and One Half
    • Stories: 1
    • Has private pool: Yes
    • Pool features: Heated, Gunite, Private
    Lot
    • Size: 2.63 Acres
    Details
    • Additional structures: Above Grade
    • Parcel number: 2103131122
    • Zoning: R
    • Special conditions: Standard

    Construction

    Type & style
    • Home type: SingleFamily
    • Architectural style: Cape Cod
    • Property subtype: Single Family Residence
    Materials
    • Shake Siding, Wood Siding
    • Foundation: Block
    • Roof: Asphalt
    Condition
    • Excellent
    • New construction: No
    • Year built: 1981
    • Major remodel year: 2021

    Utilities & green energy

    • Sewer: On Site Septic
    • Water: Well

    Community & neighborhood

    Location
    • Region: Easton
    • Subdivision: Canterbury South

    Other

    Other facts
    • Listing agreement: Exclusive Right To Sell
    • Listing terms: Cash,Conventional
    • Ownership: Fee Simple

    Price history

    DateEventPrice
    6/18/2024Sold$1,425,000+2.2%$305/sqft
    Source: Bright MLS #MDTA2007190 Report a problem
    2/26/2024Pending sale$1,395,000$298/sqft
    Source: Bright MLS #MDTA2007190 Report a problem
    2/23/2024Listed for sale$1,395,000+83.6%$298/sqft
    Source: Bright MLS #MDTA2007190 Report a problem
    10/18/2019Sold$760,000$162/sqft
    Source: Public Record Report a problem

    Public tax history

    YearProperty taxesTax assessment
    2025-- $866,700 +6.7%
    2024$7,336 +13.1%$812,400 +7.2%
    2023$6,485 +18.6%$758,100
    2022$5,467 +17.9%$758,100 +22.5%
    2021$4,637 +12.7%$618,967 +12.7%
    2020$4,116 +0.6%$549,400
    2019$4,092 +5%$549,400 +1.2%
    2018$3,898 +5.8%$542,867 +0.6%
    2017$3,684 +63.3%$539,600
    2016$2,257 $539,600
    2015$2,257 +9.7%$539,600 -0.7%
    2014$2,057 $543,600
    2013-- $543,600
    2012-- $543,600 -12.6%
    2011-- $621,700 +1.9%
    2010-- $610,392 +1.9%
    2009-- $599,006 +1.9%
    2008-- $587,620 +15.1%
    2007-- $510,602 +17.8%
    2006-- $433,586 +21.6%
    2005-- $356,570 +5.8%
    2004-- $337,010 +25.7%
    2003-- $268,050 +5.3%
    2002-- $254,610 +0.5%
    2001-- $253,312

    Find assessor info on the county website

    Neighborhood: 21601

    Nearby schools

    GreatSchools rating
    Schools provided by the listing agent
    • District: Talbot County Public Schools

    Source: Bright MLS. This data may not be complete. We recommend contacting the local school district to confirm school assignments for this home.

    Get a cash offer in 3 minutes
    Find out how much your home could sell for in as little as 3 minutes with a no-obligation cash offer.
    Estimated market value
    $1,476,300
    Get a cash offer in 3 minutes
    Find out how much your home could sell for in as little as 3 minutes with a no-obligation cash offer.
    Estimated market value
    $1,476,300