Skip main navigation
Sold for $600,000
  • $600,000

    6239 Zinnia St, Arvada, CO 80004

    3beds
    1,461sqft
    Single Family Residence
    Built in 1983
    6,761 Square Feet Lot
    $595,300 Zestimate®
    $411/sqft
    $2,694 Estimated rent

    Home value

    $595,300

    $566,000 - $625,000

    $2,694/mo

    Zestimate® history
    Loading
    Loading...

    Owner options

    List your home for rent

    $2,694/mo

    Rent Zestimate®

    Find your next renter with Zillow Rental Manager. Plus, with online applications, you can quickly screen prospective tenants – for free.

    Learn more

    $2,694/mo

    Rent Zestimate®

    Refinance and save

    $3,502/mo

    Est. payment

    Refinancing to a lower rate could help reduce your monthly payments and save thousands over the life of the loan.

    See today's rates

    $3,502/mo

    Est. payment

    Explore your selling options

    Work with a Zillow partner agent

    Leverage their expertise and Zillow's premium Showcase listings to get your home seen by more buyers.

    Get started

    List with your own agent

    Get your home in front of millions of buyers by listing it on Zillow.

    Learn how to do it

    Sell it yourself

    Take full control of how buyers see your home on Zillow by listing For Sale by Owner (FSBO).

    List your home

    What's special

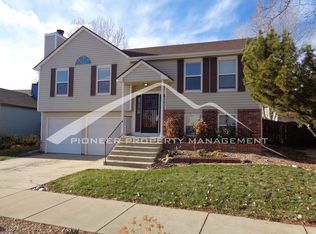
    Enjoy the comfort and modern living in this renovated bi-level home in the coveted west Arvada area. A warm welcome awaits as you enter the sun-filled main level, featuring a living room with vaulted ceilings, expansive windows, and a fireplace that effortlessly transitions into the inviting dining room and kitchen. The kitchen boasts stainless steel appliances, updated countertops, and a stylish backsplash. Also, on the upper level, you'll find nicely appointed LVP flooring, two bedrooms, and an updated full bathroom, providing a harmonious blend of style and functionality. Descend to the lower level, offers versatile space for a family room or office, an additional bedroom, and a fully updated 3/4 bathroom. Outside, the large, oversized lot provides mature trees and an oversized paver patio, a perfect setting for gatherings with family and friends, while a convenient storage shed complements the spacious 2-car garage. Conveniently located in the Meadow Lake neighborhood which is walking distance to the neighborhood park and lake, a short drive to Bibber open space and Apex Rec Center; plus, you'll also enjoy quick access to i-70, 20 minutes to downtown Denver and plenty of grocery stores and restaurants nearby.

    Zillow last checked:

    Listing updated:

    Listed by:

    Mike Gold 303-666-6500,

    RE/MAX Alliance-Lsvl

    Bought with:

    Jesse Kornblum, 100071665

    Kornblum Real Estate

    Source: IRES as distributed by MLS GRID,MLS#: 1004355MLS Logo

    Facts & features

    Interior

    Bedrooms & bathrooms
    • Bedrooms: 3
    • Bathrooms: 2
    • Full bathrooms: 1
    • 3/4 bathrooms: 1
    • Main level bathrooms: 1
    Primary bedroom
    • Description: Carpet
    • Features: Full Primary Bath
    • Level: Main
    • Area: 150 Square Feet
    • Dimensions: 10 x 15
    Bedroom 2
    • Description: Carpet
    • Level: Main
    • Area: 110 Square Feet
    • Dimensions: 10 x 11
    Bedroom 3
    • Description: Carpet
    • Level: Lower
    • Area: 110 Square Feet
    • Dimensions: 10 x 11
    Dining room
    • Description: Vinyl
    • Level: Main
    • Area: 99 Square Feet
    • Dimensions: 9 x 11
    Family room
    • Description: Carpet
    • Level: Lower
    • Area: 104 Square Feet
    • Dimensions: 8 x 13
    Kitchen
    • Description: Vinyl
    • Level: Main
    • Area: 72 Square Feet
    • Dimensions: 8 x 9
    Living room
    • Description: Vinyl
    • Level: Main
    • Area: 266 Square Feet
    • Dimensions: 14 x 19
    Heating
    • Forced Air
    Appliances
    • Included: Electric Range, Dishwasher, Refrigerator, Washer, Dryer, Disposal
    • Laundry: Washer/Dryer Hookup
    Features
    • Separate Dining Room, Cathedral Ceiling(s), Open Floorplan
    • Basement: None
    • Has fireplace: Yes
    • Fireplace features: Gas, Living Room
    Interior area
    • Total structure area: 1,461
    • Total interior livable area: 1,461 sqft
    • Finished area above ground: 1,461

    Property

    Parking
    • Total spaces: 2
    • Parking features: Garage - Attached
    • Attached garage spaces: 2
    • Details: Attached
    Features
    • Levels: Bi-Level
    • Patio & porch: Patio, Deck
    • Exterior features: Sprinkler System
    • Fencing: Fenced,Wood
    Lot
    • Size: 6,761 Square Feet
    Details
    • Parcel number: 166775
    • Zoning: RES
    • Special conditions: Private Owner

    Construction

    Type & style
    • Home type: SingleFamily
    • Property subtype: Single Family Residence
    Materials
    • Frame
    • Roof: Composition
    Condition
    • New construction: No
    • Year built: 1983

    Utilities & green energy

    • Sewer: Public Sewer
    • Water: City
    • Utilities for property: Electricity Available

    Community & HOA

    Community
    • Security: Fire Alarm
    • Subdivision: Meadow Lake
    HOA
    • Has HOA: No
    Location
    • Region: Arvada

    Financial & listing details

    • Price per square foot: $411/sqft
    • Tax assessed value: $545,221
    • Annual tax amount: $2,406
    • Date on market: 3/4/2024
    • Listing terms: Cash,Conventional,FHA,VA Loan
    • Exclusions: Seller's Personal Property & Staging Items
    • Electric utility on property: Yes

    Price history

    DateEventPrice
    4/15/2024Sold$600,000+0.8%$411/sqft
    Source: IRES as distributed by MLS GRID #1004355 Report a problem
    3/12/2024Pending sale$595,000$407/sqft
    Source: REcolorado as distributed by MLS GRID #2130232 Report a problem
    3/7/2024Listed for sale$595,000+10.6%$407/sqft
    Source: IRES as distributed by MLS GRID #1004355 Report a problem
    11/22/2021Sold$538,200+11.2%$368/sqft
    Source: Public Record Report a problem
    11/1/2021Pending sale$484,000$331/sqft
    Source: IRES as distributed by MLS GRID #953996 Report a problem
    10/27/2021Listed for sale$484,000$331/sqft
    Source: IRES as distributed by MLS GRID #953996 Report a problem

    Public tax history

    YearProperty taxesTax assessment
    2025$3,239 -0.1%$34,077 +1.9%
    2024$3,243 +34.8%$33,439
    2023$2,406 -1.6%$33,439 +36.1%
    2022$2,446 +9.9%$24,567 -2.8%
    2021$2,225 $25,274 +9.6%
    2020$2,225 +1.4%$23,062
    2019$2,195 +7.2%$23,062 +10.2%
    2018$2,049 $20,923
    2017$2,049 +17.4%$20,923 +15.4%
    2016$1,745 $18,125
    2015$1,745 +27.5%$18,125 +34.1%
    2014$1,369 -7%$13,517
    2013$1,471 +2.1%$13,517 -7.8%
    2012$1,440 +6.1%$14,664
    2011$1,358 +5.7%$14,664 +5.3%
    2010$1,284 -12.7%$13,920
    2009$1,471 +0%$13,920 -12.5%
    2008$1,470 -0.8%$15,910
    2007$1,483 +1%$15,910 +0.1%
    2006$1,468 +1.2%$15,890 +1.1%
    2005$1,451 +9.3%$15,720
    2004$1,329 +1.6%$15,720
    2003$1,308 +1.7%$15,720 +3.2%
    2002$1,286 +12.7%$15,230 +26.1%
    2001$1,140 -1%$12,080
    2000$1,152 $12,080
    Find assessor info on the county website

    Neighborhood: Meadow Lake

    Nearby schools

    GreatSchools rating
    Schools provided by the listing agent
    • Elementary: Vanderhoof
    • Middle: Drake
    • High: Arvada West

    Source: IRES as distributed by MLS GRID. This data may not be complete. We recommend contacting the local school district to confirm school assignments for this home.

    Get a cash offer in 3 minutes
    Find out how much your home could sell for in as little as 3 minutes with a no-obligation cash offer.
    Estimated market value
    $595,300
    Get a cash offer in 3 minutes
    Find out how much your home could sell for in as little as 3 minutes with a no-obligation cash offer.
    Estimated market value
    $595,300