Skip main navigation
Closed
Street View
  • $415,000

    624 12th Ave NW, Hickory, NC 28601

    3beds
    2,290sqft
    Single Family Residence
    Built in 1988
    0.3 Acres Lot
    $415,000 Zestimate®
    $181/sqft
    $2,143 Estimated rent

    Home value

    $415,000

    $374,000 - $461,000

    $2,143/mo

    Zestimate® history
    Loading
    Loading...

    Owner options

    List your home for rent

    $2,143/mo

    Rent Zestimate®

    Find your next renter with Zillow Rental Manager. Plus, with online applications, you can quickly screen prospective tenants – for free.

    Learn more

    $2,143/mo

    Rent Zestimate®

    Refinance and save

    $2,426/mo

    Est. payment

    Refinancing to a lower rate could help reduce your monthly payments and save thousands over the life of the loan.

    See today's rates

    $2,426/mo

    Est. payment

    Explore your selling options

    Work with a Zillow partner agent

    Leverage their expertise and Zillow's premium Showcase listings to get your home seen by more buyers.

    Get started

    List with your own agent

    Get your home in front of millions of buyers by listing it on Zillow.

    Learn how to do it

    Sell it yourself

    Take full control of how buyers see your home on Zillow by listing For Sale by Owner (FSBO).

    List your home

    What's special

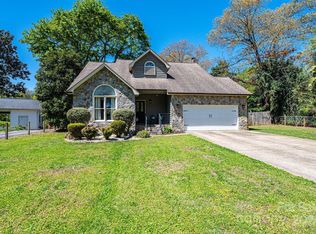
    Move-in Ready Cape Cod in NW Hickory! Nestled on a corner lot in a cul-de-sac, this charming 3-bedroom, 2.5-bath home offers comfort, convenience, and timeless appeal. The main level features a welcoming living room with a gas log fireplace and built-ins, a formal dining room with chair-rail molding, a kitchen with an island and breakfast nook, a half bath, and a laundry area plumbed for a utility sink. The spacious primary suite includes a newly remodeled bath with a walk-in tile shower, new vanity, and a generous walk-in closet. Upstairs, you’ll find two additional bedrooms with new carpet and a full bath. Enjoy outdoor living from the covered front porch or the large back deck overlooking the newly fenced yard with privacy fencing and firepit. A bright sunroom connects the home to the newly built two-car garage, adding extra living flexibility. Fresh landscaping, new Ecobee remote electronic programmable thermostat, Schlage security programmable door lock, Ring doorbell, and a desirable location close to schools, downtown Hickory, dining, shopping, and medical centers make this home a must-see!

    Zillow last checked:

    Listing updated:

    Listed by:

    Garrett Osborne garrett@osbornereg.com,

    Osborne Real Estate Group LLC,

    Robbin Osborne,

    Osborne Real Estate Group LLC

    Bought with:

    Kim Turner

    The Joan Killian Everett Company, LLC

    Source: Canopy MLS as distributed by MLS GRID,MLS#: 4313914MLS Logo

    Facts & features

    Interior

    Bedrooms & bathrooms
    • Bedrooms: 3
    • Bathrooms: 3
    • Full bathrooms: 2
    • 1/2 bathrooms: 1
    • Main level bedrooms: 1
    Primary bedroom
    • Features: En Suite Bathroom
    • Level: Main
    Bedroom s
    • Features: Ceiling Fan(s)
    • Level: Upper
    Bedroom s
    • Features: Ceiling Fan(s)
    • Level: Upper
    Bathroom half
    • Level: Main
    Bathroom full
    • Features: Walk-In Closet(s)
    • Level: Main
    Bathroom full
    • Level: Upper
    Breakfast
    • Level: Main
    Dining room
    • Level: Main
    Kitchen
    • Features: Kitchen Island
    • Level: Main
    Laundry
    • Level: Main
    Living room
    • Features: Built-in Features
    • Level: Main
    Sunroom
    • Level: Main
    Heating
    • Natural Gas
    Cooling
    • Ceiling Fan(s), Central Air
    Appliances
    • Included: Dishwasher, Disposal, Dryer, Electric Cooktop, Freezer, Microwave, Refrigerator, Wall Oven, Washer, Washer/Dryer
    • Laundry: Laundry Closet, Main Level, Other
    Features
    • Built-in Features, Kitchen Island, Walk-In Closet(s)
    • Flooring: Carpet, Tile, Vinyl, Wood
    • Doors: Storm Door(s)
    • Has basement: No
    • Fireplace features: Gas, Living Room
    Interior area
    • Total structure area: 2,290
    • Total interior livable area: 2,290 sqft
    • Finished area above ground: 2,290
    • Finished area below ground: 0

    Property

    Parking
    • Total spaces: 2
    • Parking features: Driveway, Attached Garage, Garage Door Opener, Garage Faces Side, Garage on Main Level
    • Attached garage spaces: 2
    • Has uncovered spaces: Yes
    Features
    • Levels: One and One Half
    • Stories: 1.5
    • Patio & porch: Covered, Deck, Front Porch
    • Exterior features: Fire Pit
    • Fencing: Back Yard,Fenced,Full,Privacy
    • Waterfront features: None
    Lot
    • Size: 0.3 Acres
    • Features: Corner Lot, Cul-De-Sac, Level
    Living quarters
    • Secondary features: None
    Details
    • Additional structures: None
    • Parcel number: 370310351853
    • Zoning: R-2
    • Special conditions: Standard
    • Horse amenities: None

    Construction

    Type & style
    • Home type: SingleFamily
    • Architectural style: Cape Cod
    • Property subtype: Single Family Residence
    Materials
    • Other
    • Foundation: Crawl Space
    Condition
    • New construction: No
    • Year built: 1988

    Utilities & green energy

    • Sewer: Public Sewer
    • Water: City

    Community & HOA

    Community
    • Subdivision: None
    Location
    • Region: Hickory

    Financial & listing details

    • Price per square foot: $181/sqft
    • Tax assessed value: $369,800
    • Annual tax amount: $3,175
    • Date on market: 10/21/2025
    • Cumulative days on market: 6 days
    • Listing terms: Cash,Conventional,FHA,VA Loan
    • Road surface type: Concrete, Paved

    Price history

    DateEventPrice
    11/17/2025Sold$415,000-2.4%$181/sqft
    Source: Canopy MLS as distributed by MLS GRID #4313914 Report a problem
    10/22/2025Listed for sale$425,000+85.6%$186/sqft
    Source: Canopy MLS as distributed by MLS GRID #4313914 Report a problem
    12/6/2018Sold$229,000-4.5%$100/sqft
    Source: Canopy MLS as distributed by MLS GRID #3400836 Report a problem
    10/24/2018Pending sale$239,900$105/sqft
    Source: Hickory Real Estate Group, Inc #3400836 Report a problem
    8/20/2018Price change$239,900-4%$105/sqft
    Source: Hickory Real Estate Group, Inc #3400836 Report a problem
    7/7/2018Price change$249,900-3.8%$109/sqft
    Source: Hickory Real Estate Group, Inc #3400836 Report a problem
    6/18/2018Price change$259,900-3.7%$113/sqft
    Source: Hickory Real Estate Group, Inc #3400836 Report a problem
    6/8/2018Price change$269,900-1.9%$118/sqft
    Source: Hickory Real Estate Group, Inc #3400836 Report a problem
    5/1/2018Listed for sale$275,000+22.9%$120/sqft
    Source: Owner Report a problem
    12/18/2015Sold$223,800-2.7%$98/sqft
    Source: Canopy MLS as distributed by MLS GRID #3127888 Report a problem
    11/6/2015Listed for sale$229,900$100/sqft
    Source: Coldwell Banker Boyd & Hassell, Inc., Realtors #9585120 Report a problem
    12/23/2014Listing removed$229,900$100/sqft
    Source: Coldwell Banker Boyd & Hassell, Inc., Realtors #9578259 Report a problem
    9/12/2014Listed for sale$229,900+3.1%$100/sqft
    Source: Coldwell Banker Boyd & Hassell, Inc. #9578259 Report a problem
    3/16/2007Sold$223,000+27.4%$97/sqft
    Source: Public Record Report a problem
    8/12/2005Sold$175,000$76/sqft
    Source: Public Record Report a problem

    Public tax history

    YearProperty taxesTax assessment
    2025$3,175 -13.1%$369,800 -13.6%
    2024$3,654 $428,100
    2023$3,654 +26.5%$428,100 +78.2%
    2022$2,888 $240,200
    2021$2,888 +3.4%$240,200
    2020$2,792 $240,200
    2019$2,792 +21.5%$240,200 +19.3%
    2018$2,299 $201,400
    2017$2,299 +12.3%--
    2016$2,047 --
    2015$2,047 $201,400 +1.4%
    2014$2,047 $198,700
    2013$2,047 --
    2012$2,047 --
    2011$2,047 +10.2%--
    2010$1,858 --
    2009$1,858 --
    2008$1,858 --
    2007$1,858 +10%--
    2006$1,689 --
    2005-- --
    2004-- --
    2003-- --
    2002-- --
    2001-- --
    2000-- --
    Find assessor info on the county website

    Neighborhood: 28601

    Nearby schools

    GreatSchools rating
    Schools provided by the listing agent
    • Elementary: Viewmont
    • Middle: Grandview
    • High: Hickory

    Source: Canopy MLS as distributed by MLS GRID. This data may not be complete. We recommend contacting the local school district to confirm school assignments for this home.

    Get a cash offer in 3 minutes
    Find out how much your home could sell for in as little as 3 minutes with a no-obligation cash offer.
    Estimated market value
    $415,000
    Get a cash offer in 3 minutes
    Find out how much your home could sell for in as little as 3 minutes with a no-obligation cash offer.
    Estimated market value
    $415,000