Skip main navigation
Off market
  • $235,800


    624 29th St NE, Cedar Rapids, IA 52402

    5beds
    2,500sqft
    SingleFamily
    Built in 1957
    65 Square Feet Lot
    $235,800 Zestimate®
    $94/sqft
    $2,946 Estimated rent

    Home value

    $235,800

    $219,000 - $252,000

    $2,946/mo

    Zestimate® history
    Loading
    Loading...

    Owner options

    List your home for rent

    $2,946/mo

    Rent Zestimate®

    Find your next renter with Zillow Rental Manager. Plus, with online applications, you can quickly screen prospective tenants – for free.

    Learn more

    $2,946/mo

    Rent Zestimate®

    Refinance and save

    $1,653/mo

    Est. payment

    Refinancing to a lower rate could help reduce your monthly payments and save thousands over the life of the loan.

    See today's rates

    $1,653/mo

    Est. payment

    Explore your selling options

    Work with a Zillow partner agent

    Leverage their expertise and Zillow's premium Showcase listings to get your home seen by more buyers.

    Get started

    List with your own agent

    Get your home in front of millions of buyers by listing it on Zillow.

    Learn how to do it

    Sell it yourself

    Take full control of how buyers see your home on Zillow by listing For Sale by Owner (FSBO).

    List your home

    What's special

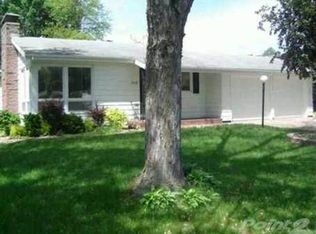
    ~Description~ We are pleased to announce the completion of our newest creation located at 624 29th St. NE, a 4 Bedroom, 2 Bathroom masterpiece. As usual, we strive to create one of a kind homes for our contract buyers and this home is no exception. From top to bottom, we have spared no expense in bringing an updated feel to this mid-century home. We've mixed greys, whites, and turquoise in just the right places. Check out the before pictures (http://danieltardy.smugmug.com/photos/swfpopup.mg?AlbumID=41127639&AlbumKey=cMRpT7) to really get a feel for how far this home has come. Conveniently situated on 29th NE, between 1st Ave and I-380, this home's location allows quick access to just about anywhere in or out of town. ~Exterior/Walk-In The curb appeal speaks for itself. The landscaping is maintenance free, the exterior has been painted a nice grey and the beautifully painted blue door is icing on the cake. As you step inside of this 1,512 Sq. Ft home, you'll notice the house is much bigger than it looks from the outside. The 15' vaulted ceilings and open living area make a big statement. Complete with a gas fireplace, track lighting, and new hardwoods you won't find a nicer home. The eat-in dining room is open to the kitchen through a new raised bar lighted with custom pendant lights. ~The Kitchen We've put a lot of thought into designing this kitchen. From the colors to the tile to the lighting to the chalkboard wall, we feel we've created something unique and usable. Your eyes are immediately drawn to the ORIGINAL 1950's vintage GE Wall oven which we've matched with vintage inspired GE Artistry appliances. The grey and white cabinets are covered with white/grey/black custom edged counter top which wouldn't be complete without the icy white subway tiles. For those who love to cook, we've topped everything off with a Gas Cooktop and Extreme Air PX02 range hood. You won't mind washing dishes with the Kraus KPF-1602 Commercial-inspired Faucet. ~Bedrooms and Baths We believe the kitchen and baths complement the home but the bedrooms are what make it a home. The 4 bedrooms are very large due to the sloped ceilings and very tall, spacious closets, and large windows. The master bedroom has a newly finished en-suite master bathroom with tile shower surround, tile flooring, and custom sink. The main bathroom has also been floor to ceiling tiled and boasts a custom glass sink complete with a waterfall faucet. ~Basement The home has one of the largest basements we have ever seen. Though unfinished, it has unlimited potential. Contract buyers with at least 10% down can qualify for a basement finishing credit. We can add a non-conforming bedroom, second living area, play area, etc. ~Terms 3-5 Years Contract Type: Land Contract or Lease Purchase Down payment/Consideration: 7% minimum

    This property is off market, which means it's not currently listed for sale or rent on Zillow. This may be different from what's available on other websites or public sources.
    Facts & features

    Interior

    Bedrooms & bathrooms
    • Bedrooms: 5
    • Bathrooms: 3
    • Full bathrooms: 2
    • 3/4 bathrooms: 1
    Heating
    • Forced air, Gas
    Cooling
    • Central
    Appliances
    • Included: Dishwasher, Dryer, Freezer, Garbage disposal, Microwave, Range / Oven, Refrigerator, Washer
    Features
    • Flooring: Tile, Carpet, Hardwood, Laminate
    • Basement: Finished
    • Has fireplace: Yes
    Interior area
    • Total interior livable area: 2,500 sqft

    Property

    Parking
    • Total spaces: 2
    • Parking features: Garage - Attached, Off-street, On-street
    Features
    • Exterior features: Vinyl
    Lot
    • Size: 65 sqft
    Details
    • Parcel number: 141048900900000

    Construction

    Type & style
    • Home type: SingleFamily
    Materials
    • Wood
    • Foundation: Concrete
    • Roof: Shake / Shingle
    Condition
    • Year built: 1957

    Community & neighborhood

    Location
    • Region: Cedar Rapids

    Other

    Other facts
    • Living room
    • Vintage

    Price history

    DateEventPrice
    3/24/2021Listing removed--
    Source: Owner Report a problem
    1/23/2020Sold$174,000+74%$70/sqft
    Source: Public Record Report a problem
    9/25/2015Listing removed$1,250$1/sqft
    Source: Owner Report a problem
    7/28/2015Listed for rent$1,250$1/sqft
    Source: Owner Report a problem
    4/15/2014Sold$100,000-4.8%$40/sqft
    Source: CRAAR, CDRMLS #1401740 Report a problem
    3/21/2014Listed for sale$105,000$42/sqft
    Source: Coldwell Banker Hedges #1401740 Report a problem

    Public tax history

    YearProperty taxesTax assessment
    2025$3,334 +5.1%$198,400 +2.1%
    2024$3,172 -3.9%$194,300 +2.4%
    2023$3,300 +6.8%$189,700 +14.8%
    2022$3,090 -2.7%$165,300 +4.6%
    2021$3,176 +10%$158,100 +3.7%
    2020$2,886 +4.3%$152,500 +13.6%
    2019$2,768 $134,300 +4.6%
    2018$2,768 +2.8%$128,400 +1.1%
    2017$2,692 -2.7%$127,000
    2016$2,766 +2.4%$127,000 -1.2%
    2015$2,700 -1.2%$128,479
    2014$2,734 +9.8%$128,479
    2013$2,490 -2.7%$128,479 -8.7%
    2012$2,558 $140,674
    2011-- $140,674 -2.3%
    2010$2,266 $144,000 +6.9%
    2008-- $134,693
    2007-- $134,693 +4.7%
    2005-- $128,708 +7.6%
    2004-- $119,566
    2003-- $119,566 +4.7%
    2002-- $114,239 +14%
    2001-- $100,210
    2000-- $100,210

    Find assessor info on the county website

    Neighborhood: 52402

    Nearby schools

    GreatSchools rating
    Schools provided by the listing agent
    • Elementary: Arthur
    • Middle: Franklin
    • High: Washington

    Source: The MLS. This data may not be complete. We recommend contacting the local school district to confirm school assignments for this home.

    Get pre-qualified for a loan
    At Zillow Home Loans, we can pre-qualify you in as little as 5 minutes with no impact to your credit score.

    An equal housing lender. NMLS #10287.

    Sell for more on Zillow
    Get a Zillow Showcase℠ listing at no additional cost and you could sell for .
    $235,800
    2% more
    +$4,716
    With Zillow Showcase(estimated)
    $240,516