Skip main navigation
Off market
  • $400,300

    624 36th Ave N, Clinton, IA 52732

    3beds
    1,740sqft
    SingleFamily
    Built in 2021
    10,628 Square Feet Lot
    $400,300 Zestimate®
    $230/sqft
    $1,898 Estimated rent

    Home value

    $400,300

    $380,000 - $420,000

    $1,898/mo

    Zestimate® history
    Loading
    Loading...

    Owner options

    List your home for rent

    $1,898/mo

    Rent Zestimate®

    Find your next renter with Zillow Rental Manager. Plus, with online applications, you can quickly screen prospective tenants – for free.

    Learn more

    $1,898/mo

    Rent Zestimate®

    Refinance and save

    $2,694/mo

    Est. payment

    Refinancing to a lower rate could help reduce your monthly payments and save thousands over the life of the loan.

    See today's rates

    $2,694/mo

    Est. payment

    Explore your selling options

    Work with a Zillow partner agent

    Leverage their expertise and Zillow's premium Showcase listings to get your home seen by more buyers.

    Get started

    List with your own agent

    Get your home in front of millions of buyers by listing it on Zillow.

    Learn how to do it

    Sell it yourself

    Take full control of how buyers see your home on Zillow by listing For Sale by Owner (FSBO).

    List your home

    What's special

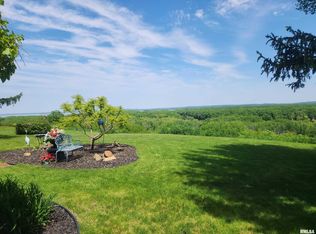
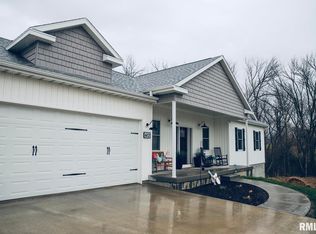
    This is a beautifully landscaped, like new home. This open concept, modern ranch style home is in the Jordan Hills subdivision, on the north end of Clinton. You will love the amazing country like view while sitting on the screened porch, covered deck, or looking out the many large windows facing the rear of the home. This 3 bedroom, 2.5 bath, walkout ranch was completed in 2021. The kitchen is equipped with all GE stainless steel appliances, an island, and many cabinets including a cabinet pantry that provides ample storage. The master suite was designed to be functional and stylish with a spacious walk-in closet, master bath, and linen closet. The main level also includes a laundry room, two full bathrooms and one 1/2 bathroom, a dining space that opens to the living room and kitchen, and luxury vinyl plank flooring. There are quartz countertops throughout, tray ceilings, and 9-foot ceilings on the main floor and in the basement. The large 3-car heated garage is a perfect workshop or carwash with many lights, many receptacles, a floor drain, and a hot and cold hose bib. There is a 10 x 10 shed for extra yard tool storage. The unfinished walkout basement is an open canvas with unlimited possibilities that includes bathroom rough ins, framed and insulated exterior walls, full size windows and a glass door that opens to a backyard patio perfect for entertaining. This home is 2 X 6 construction and is equipped with a water softener, built in humidifier, sump pump, passive radon mitigation system, and hot water circulation pump. The flow of the home was designed for entertaining.

    This property is off market, which means it's not currently listed for sale or rent on Zillow. This may be different from what's available on other websites or public sources.
    Facts & features

    Interior

    Bedrooms & bathrooms
    • Bedrooms: 3
    • Bathrooms: 3
    • Full bathrooms: 2
    • 1/2 bathrooms: 1
    Heating
    • Forced air, Other, Gas
    Cooling
    • Central
    Appliances
    • Included: Dishwasher, Dryer, Garbage disposal, Microwave, Range / Oven, Refrigerator, Washer
    Features
    • Flooring: Other, Carpet
    • Basement: Unfinished
    • Has fireplace: No
    Interior area
    • Total interior livable area: 1,740 sqft

    Property

    Parking
    • Total spaces: 3
    • Parking features: Garage - Attached, Off-street
    Features
    • Exterior features: Stone, Vinyl
    Lot
    • Size: 10,628 sqft
    Details
    • Parcel number: 8613930021

    Construction

    Type & style
    • Home type: SingleFamily
    Materials
    • Frame
    • Foundation: Concrete Block
    • Roof: Asphalt
    Condition
    • Year built: 2021

    Community & neighborhood

    Location
    • Region: Clinton

    Price history

    DateEventPrice
    9/30/2022Sold$363,000-1.1%$209/sqft
    Source: MRED as distributed by MLS GRID #QC4235256 Report a problem
    8/23/2022Pending sale$367,000$211/sqft
    Source: RMLS Alliance as distributed by MLS GRID #QC4235256 Report a problem
    8/17/2022Listed for sale$367,000$211/sqft
    Source: RMLS Alliance as distributed by MLS GRID #QC4235256 Report a problem
    8/17/2022Contingent$367,000$211/sqft
    Source: RMLS Alliance as distributed by MLS GRID #QC4235256 Report a problem
    8/6/2022Price change$367,000-4.7%$211/sqft
    Source: RMLS Alliance as distributed by MLS GRID #QC4235256 Report a problem
    7/19/2022Listed for sale$385,000-3.7%$221/sqft
    Source: RMLS Alliance as distributed by MLS GRID #QC4235256 Report a problem
    7/15/2022Listing removed--
    Source: Owner Report a problem
    7/5/2022Price change$399,900-0.7%$230/sqft
    Source: Owner Report a problem
    6/25/2022Listed for sale$402,900$232/sqft
    Source: Owner Report a problem

    Public tax history

    YearProperty taxesTax assessment
    2025$6,538 +1.5%$389,020 +7.6%
    2024$6,440 -1.9%$361,480
    2023$6,566 +4.9%$361,480 +17%
    2022$6,258 $309,040 +4.7%
    2021-- $295,100 +42483%
    2020$16 -4.9%$693
    2019$17 +71.3%$693 -85.5%
    2018$10 -91.2%$4,780 +589.8%
    2017$110 $693

    Find assessor info on the county website

    Neighborhood: 52732

    Nearby schools

    GreatSchools rating
    Get pre-qualified for a loan
    At Zillow Home Loans, we can pre-qualify you in as little as 5 minutes with no impact to your credit score.

    An equal housing lender. NMLS #10287.