Discover comfort and convenience in this well-maintained ranch-style home located in a desirable West Greeley neighborhood. With easy access to parks, schools, shopping, and dining, this property offers both a peaceful setting and everyday practicality.Inside, you'll find 3 spacious bedrooms and 3 full bathrooms, thoughtfully arranged across a bright and functional floor plan. The main living area is filled with natural light and flows effortlessly into the dining space and kitchen-perfect for daily living and entertaining. The kitchen features ample cabinetry, generous counter space, and a brand new dishwasher.Each bedroom offers a cozy retreat, and three bathrooms provide extra comfort and flexibility for families or guests. The partially finished basement adds even more usable space-ideal for a rec room, home office, or additional storage.Step outside to a large, private backyard surrounded by mature trees and established landscaping. Whether you enjoy gardening, relaxing on the patio, or entertaining under the Colorado sky, this yard is full of potential for outdoor living. With no HOA, you'll also enjoy the freedom to make the property your own-including space to store a small boat or trailer along the side of the home.Recent updates include a new furnace, a roof replaced in 2018, and a brand new dishwasher-giving peace of mind and added value. Additional highlights include a two car attached garage, a convenient laundry area, and a quiet, walkable neighborhood.Whether you're a first-time buyer, downsizing, or looking for an investment, this move-in ready home offers the ideal blend of function, comfort, and flexibility-without the restrictions of an HOA.
Sold for $387,000
$387,000
624 37th Ave Ct, Greeley, CO 80634
3beds
2,288sqft
Single Family Residence
Built in 1971
7,865 Square Feet Lot
$381,800 Zestimate®
$169/sqft
$2,305 Estimated rent
Home value
$381,800
$359,000 - $405,000
$2,305/mo
Zestimate® history
Owner options
List your home for rent
$2,305/mo
Rent Zestimate®
Find your next renter with Zillow Rental Manager. Plus, with online applications, you can quickly screen prospective tenants – for free.
$2,305/mo
Rent Zestimate®
Refinance and save
$2,307/mo
Est. payment
Refinancing to a lower rate could help reduce your monthly payments and save thousands over the life of the loan.
$2,307/mo
Est. payment
Explore your selling options
Work with a Zillow partner agent
Leverage their expertise and Zillow's premium Showcase listings to get your home seen by more buyers.
Get startedList with your own agent
Get your home in front of millions of buyers by listing it on Zillow.
Learn how to do itSell it yourself
Take full control of how buyers see your home on Zillow by listing For Sale by Owner (FSBO).
List your homeWhat's special
Zillow last checked:
Listing updated:
Listed by:
Nicholas Bukowski 970-219-7096,
The Station Real Estate
Bought with:
Erin Tierney, 100101802
Good Neighbor LLC
Source: IRES as distributed by MLS GRID,MLS#: 1031647
Facts & features
Interior
Bedrooms & bathrooms
- Bedrooms: 3
- Bathrooms: 3
- Full bathrooms: 1
- 3/4 bathrooms: 2
- Main level bathrooms: 2
Primary bedroom
- Description: Wood
- Features: 3/4 Primary Bath
- Level: Main
- Area: 110 Square Feet
- Dimensions: 10 x 11
Bedroom 2
- Description: Wood
- Level: Main
- Area: 100 Square Feet
- Dimensions: 10 x 10
Bedroom 3
- Description: Wood
- Level: Main
- Area: 100 Square Feet
- Dimensions: 10 x 10
Dining room
- Description: Wood
- Level: Main
- Area: 60 Square Feet
- Dimensions: 6 x 10
Great room
- Description: Concrete
- Level: Basement
- Area: 360 Square Feet
- Dimensions: 12 x 30
Kitchen
- Description: Tile
- Level: Main
- Area: 100 Square Feet
- Dimensions: 10 x 10
Laundry
- Description: Concrete
- Level: Basement
- Area: 120 Square Feet
- Dimensions: 10 x 12
Living room
- Description: Wood
- Level: Main
- Area: 192 Square Feet
- Dimensions: 12 x 16
Heating
- Forced Air
Cooling
- Ceiling Fan(s)
Appliances
- Included: Electric Range, Dishwasher, Refrigerator, Washer, Dryer, Microwave
- Laundry: Washer/Dryer Hookup
Features
- Eat-in Kitchen, Separate Dining Room
- Flooring: Wood
- Windows: Window Coverings
- Basement: Full,Unfinished
Interior area
- Total structure area: 1,144
- Total interior livable area: 2,288 sqft
- Finished area above ground: 1,144
Property
Parking
- Total spaces: 2
- Parking features: RV Access/Parking
- Attached garage spaces: 2
- Details: Attached
Accessibility
- Accessibility features: Level Lot, Level Drive, Main Floor Bath, Accessible Bedroom, Stall Shower
Features
- Levels: One
- Stories: 1
- Patio & porch: Patio
- Exterior features: Sprinkler System
- Fencing: Wood
- Has view: Yes
- View description: City
Lot
- Size: 7,865 Square Feet
- Features: Deciduous Trees, Level, City Limits, Paved, Curbs, Gutters, Sidewalks, Fire Hydrant within 500 Feet
Details
- Parcel number: R1908386
- Zoning: RES
- Special conditions: Private Owner
Construction
Type & style
- Home type: SingleFamily
- Property subtype: Single Family Residence
Materials
- Composition
- Roof: Composition
Condition
- New construction: No
- Year built: 1971
Utilities & green energy
- Electric: Xcel
- Gas: Atmos
- Sewer: Public Sewer
- Water: City
- Utilities for property: Natural Gas Available, Electricity Available, Cable Available
Community & HOA
Community
- Security: Fire Alarm
- Subdivision: Edwards Homes 6th Add
HOA
- Has HOA: No
Location
- Region: Greeley
Financial & listing details
- Price per square foot: $169/sqft
- Tax assessed value: $352,580
- Annual tax amount: $1,336
- Date on market: 4/19/2025
- Listing terms: Cash,Conventional,FHA,VA Loan
- Exclusions: Sellers personal property, main floor bathroom mirrors, cabinet above toilet.
- Electric utility on property: Yes
- Road surface type: Asphalt
Price history
| Date | Event | Price |
|---|---|---|
| 5/30/2025 | Sold | $387,000$169/sqft |
Source:  IRES as distributed by MLS GRID #1031647 Report a problem IRES as distributed by MLS GRID #1031647 Report a problem | ||
| 4/29/2025 | Pending sale | $387,000$169/sqft |
Source:  REcolorado as distributed by MLS GRID #IR1031647 Report a problem REcolorado as distributed by MLS GRID #IR1031647 Report a problem | ||
| 4/29/2025 | Price change | $387,000+1.8%$169/sqft |
Source: IRES as distributed by MLS GRID #1031647 Report a problem | ||
| 4/22/2025 | Pending sale | $380,000$166/sqft |
Source: REcolorado as distributed by MLS GRID #IR1031647 Report a problem | ||
| 4/19/2025 | Listed for sale | $380,000$166/sqft |
Source: IRES as distributed by MLS GRID #1031647 Report a problem | ||
Public tax history
| Year | Property taxes | Tax assessment |
|---|---|---|
| 2026 | $1,541 +15.4% | $21,580 -6.7% |
| 2025 | $1,336 +4.9% | $23,140 -11.5% |
| 2024 | $1,274 +10.8% | $26,140 -0.9% |
| 2023 | $1,149 -3.1% | $26,390 +31.1% |
| 2022 | $1,186 +14.1% | $20,130 -2.8% |
| 2021 | $1,039 | $20,710 +8.5% |
| 2020 | $1,039 +76.7% | $19,080 |
| 2019 | $588 -43.6% | $19,080 +34.4% |
| 2018 | $1,042 +77.2% | $14,200 |
| 2017 | $588 -0.5% | $14,200 +10.8% |
| 2016 | $591 -37.4% | $12,820 |
| 2015 | $945 +30.4% | $12,820 +33.7% |
| 2014 | $725 | $9,590 |
| 2013 | -- | $9,590 -1.6% |
| 2012 | -- | $9,750 |
| 2011 | -- | $9,750 -9.3% |
| 2010 | -- | $10,750 |
| 2009 | -- | $10,750 -15.2% |
| 2008 | -- | $12,680 |
| 2007 | -- | $12,680 -2.3% |
| 2006 | -- | $12,980 |
| 2005 | -- | $12,980 +7.3% |
| 2004 | -- | $12,100 -1% |
| 2003 | -- | $12,220 +2.7% |
| 2002 | -- | $11,900 +8.9% |
| 2001 | -- | $10,930 |
Find assessor info on the county website
Neighborhood: 80634
Nearby homes
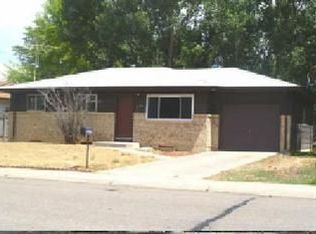
- $378,7004 bd2 ba1.9k sqft630 37th Avenue Ct, Greeley, CO 80634Off Market
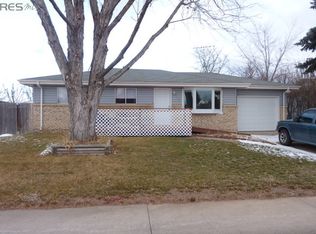
- $376,1004 bd2 ba1.9k sqft618 37th Avenue Ct, Greeley, CO 80634Off Market
- $394,6004 bd2 ba2.2k sqft625 37th Ave, Greeley, CO 80634Off Market

- $225,5002 bd2 ba988 sqft702 37th Avenue Ct APT 1, Greeley, CO 80634Off Market
- $224,6002 bd2 ba988 sqft702 37th Avenue Ct APT 2, Greeley, CO 80634Off Market
- $224,6002 bd2 ba988 sqft702 37th Avenue Ct APT 3, Greeley, CO 80634Off Market
- $254,5002 bd2 ba988 sqft702 37th Avenue Ct APT 4, Greeley, CO 80634Off Market
- $323,6002 bd2 ba988 sqft702 37th Avenue Ct, Greeley, CO 80634Off Market
Nearby schools
GreatSchools rating
- 2/10Shawsheen Elementary SchoolGrades: PK-5Distance: 0.4 mi
- 5/10Franklin Middle SchoolGrades: 6-8Distance: 0.4 mi
- 3/10Northridge High SchoolGrades: 9-12Distance: 2.4 mi
Schools provided by the listing agent
- Elementary: Shawsheen
- Middle: Franklin
- High: Northridge
Source: IRES as distributed by MLS GRID. This data may not be complete. We recommend contacting the local school district to confirm school assignments for this home.
Get a cash offer in 3 minutes
Find out how much your home could sell for in as little as 3 minutes with a no-obligation cash offer.
Estimated market value
$381,800
Get a cash offer in 3 minutes
Find out how much your home could sell for in as little as 3 minutes with a no-obligation cash offer.
Estimated market value
$381,800
- Colorado
- Weld County
- Greeley
- 80634
- 624 37th Ave Ct
Nearby cities
Nearby zip codes
Other Greeley Topics
