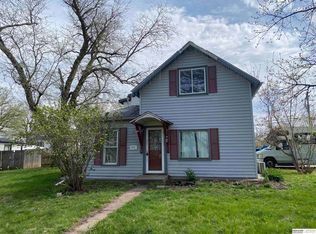
Spacious, light, bright and lovingly improved & maintained by the same owners for almost 50 years! Beautiful, large flat corner lot, sizable storage shed, garden and patio. Huge, deep, newer 2 car attached heated garage w/generous pull-down storage above. A spacious kitchen, convenient flex room off dining rm for office or extra bedroom, large main bathroom, fantastic mud room off kitchen w/separate entrance, space for tools, or supplies and a large deep freezer that conveys!! Entire home above grade has been freshly painted with wallpaper removed and new custom chair rail & wainscoting trim added to the entryway. Brand new carpet in the basement rec/bar area. Downstairs you will also find an incredible storage room and a roomy refreshed bathroom w/a custom built reclaimed barn-wood shower, & a wide, newer concrete walk-up stairway leading to the back yard. Roof replaced July, 2023. Home has replacement vinyl windows & a newer water heater. Do not miss this amazing home!
Sold for $235,000
$235,000
624 4th Ave, Plattsmouth, NE 68048
2beds
1,782sqft
Single Family Residence
Built in 1893
8,712 Square Feet Lot
$252,600 Zestimate®
$132/sqft
$1,593 Estimated rent
Home value
$252,600
$240,000 - $265,000
$1,593/mo
Zestimate® history
Owner options
List your home for rent
$1,593/mo
Rent Zestimate®
Find your next renter with Zillow Rental Manager. Plus, with online applications, you can quickly screen prospective tenants – for free.
$1,593/mo
Rent Zestimate®
Refinance and save
$1,274/mo
Est. payment
Refinancing to a lower rate could help reduce your monthly payments and save thousands over the life of the loan.
$1,274/mo
Est. payment
Explore your selling options
Work with a Zillow partner agent
Leverage their expertise and Zillow's premium Showcase listings to get your home seen by more buyers.
Get startedList with your own agent
Get your home in front of millions of buyers by listing it on Zillow.
Learn how to do itSell it yourself
Take full control of how buyers see your home on Zillow by listing For Sale by Owner (FSBO).
List your homeWhat's special
Garden and patioCorner lotReclaimed barn-wood showerSpacious kitchenFantastic mud roomBrand new carpetRefreshed bathroom
Zillow last checked:
Listing updated:
Listed by:
Dana Gonzales 402-850-9007,
BHHS Ambassador Real Estate
Bought with:
Ashlee O'Malley, 20200627
BHHS Ambassador Real Estate
Source: GPRMLS,MLS#: 22426422
Facts & features
Interior
Bedrooms & bathrooms
- Bedrooms: 2
- Bathrooms: 2
- 3/4 bathrooms: 2
- Main level bathrooms: 1
Primary bedroom
- Features: Wood Floor
- Level: Second
- Area: 169.56
- Dimensions: 15.7 x 10.8
Bedroom 2
- Features: Wood Floor
- Level: Second
- Area: 177.84
- Dimensions: 15.2 x 11.7
Dining room
- Features: Laminate Flooring
- Level: Main
- Area: 133.2
- Dimensions: 12 x 11.1
Kitchen
- Features: Luxury Vinyl Plank
- Area: 149.1
- Dimensions: 14.2 x 10.5
Living room
- Features: Wall/Wall Carpeting
- Level: Main
- Area: 244.8
- Dimensions: 18 x 13.6
Basement
- Area: 1058
Heating
- Natural Gas, Forced Air
Cooling
- Central Air
Appliances
- Included: Range, Refrigerator, Freezer, Washer, Dishwasher, Dryer
- Laundry: Luxury Vinyl Plank
Features
- Ceiling Fan(s), Formal Dining Room
- Flooring: Wood, Vinyl, Carpet, Concrete, Laminate, Ceramic Tile, Luxury Vinyl, Plank
- Basement: Walk-Up Access,Full,Partially Finished
- Has fireplace: No
Interior area
- Total structure area: 1,782
- Total interior livable area: 1,782 sqft
- Finished area above ground: 1,522
- Finished area below ground: 260
Property
Parking
- Total spaces: 2
- Parking features: Attached, Garage Door Opener
- Attached garage spaces: 2
Features
- Levels: One and One Half
- Patio & porch: Porch, Patio
- Fencing: None
Lot
- Size: 8,712 Square Feet
- Features: Up to 1/4 Acre., City Lot, Corner Lot, Public Sidewalk, Curb Cut, Curb and Gutter, Level, Paved
Details
- Additional structures: Shed(s)
- Parcel number: 130058475
Construction
Type & style
- Home type: SingleFamily
- Architectural style: Victorian
- Property subtype: Single Family Residence
Materials
- Stucco, Brick/Other
- Foundation: Block
- Roof: Composition
Condition
- Not New and NOT a Model
- New construction: No
- Year built: 1893
Utilities & green energy
- Sewer: Public Sewer
- Water: Public
- Utilities for property: Cable Available, Electricity Available, Natural Gas Available, Water Available, Sewer Available
Community & HOA
Community
- Security: Security System
- Subdivision: Plattsmouth
HOA
- Has HOA: No
Location
- Region: Plattsmouth
Financial & listing details
- Price per square foot: $132/sqft
- Tax assessed value: $173,915
- Annual tax amount: $2,833
- Date on market: 11/1/2024
- Listing terms: VA Loan,FHA,Conventional,Cash
- Ownership: Fee Simple
- Electric utility on property: Yes
- Road surface type: Paved
Price history
| Date | Event | Price |
|---|---|---|
| 12/13/2024 | Sold | $235,000+4.4%$132/sqft |
Source:  GPRMLS #22426422 Report a problem GPRMLS #22426422 Report a problem | ||
| 11/12/2024 | Pending sale | $225,000$126/sqft |
Source: GPRMLS #22426422 Report a problem | ||
| 11/1/2024 | Listed for sale | $225,000$126/sqft |
Source: GPRMLS #22426422 Report a problem | ||
Public tax history
| Year | Property taxes | Tax assessment |
|---|---|---|
| 2025 | $2,848 | $173,915 +32.8% |
| 2024 | -- | $130,914 |
| 2023 | -- | $130,914 +0.8% |
| 2022 | -- | $129,900 +15.2% |
| 2021 | $2,440 | $112,770 +11.4% |
| 2020 | -- | $101,210 |
| 2019 | -- | $101,210 +3.4% |
| 2018 | $2,172 +1.8% | $97,885 |
| 2016 | $2,134 +0.9% | $97,885 |
| 2015 | $2,114 | $97,885 |
| 2014 | $2,114 -4.5% | $97,885 |
| 2013 | $2,213 -1% | $97,885 |
| 2012 | $2,235 -4.9% | $97,885 -4.8% |
| 2011 | $2,351 +0.2% | $102,815 |
| 2010 | $2,345 -0.3% | $102,815 |
| 2009 | $2,353 | $102,815 |
Find assessor info on the county website
Neighborhood: 68048
Nearby homes
- $173,8002 bd1 ba1.6k sqft620 4th Ave, Plattsmouth, NE 68048Off Market
- $160,5002 bd1 ba1k sqft610 4th Ave, Plattsmouth, NE 68048Off Market
- $212,8003 bd1 ba1.1k sqft407 S 7th St, Plattsmouth, NE 68048Off Market
- $80,0002 bd1 ba1.1k sqft623 4th Ave, Plattsmouth, NE 68048Sold
- $191,4005 bd2 ba1k sqft424 S 7th St, Plattsmouth, NE 68048Off Market
- $251,8003 bd2 ba1.6k sqft416 S 7th St, Plattsmouth, NE 68048Off Market
- $155,4002 bd1 ba820 sqft420 S 6th St, Plattsmouth, NE 68048Off Market
- $200,0003 bd2 ba1.1k sqft701 4th Ave, Plattsmouth, NE 68048Sold
Nearby schools
GreatSchools rating
- 6/10Plattsmouth Elementary SchoolGrades: PK-4Distance: 0.7 mi
- 6/10Plattsmouth Middle SchoolGrades: 5-8Distance: 0.7 mi
- 3/10Plattsmouth High SchoolGrades: 9-12Distance: 1.1 mi
Schools provided by the listing agent
- Elementary: Plattsmouth
- Middle: Plattsmouth
- High: Plattsmouth
- District: Plattsmouth
Source: GPRMLS. This data may not be complete. We recommend contacting the local school district to confirm school assignments for this home.
Sell for more on Zillow
Get a Zillow Showcase℠ listing at no additional cost and you could sell for .
$252,600
2% more
+$5,052
With Zillow Showcase(estimated)
$257,652
Sell for more on Zillow
Get a Zillow Showcase℠ listing at no additional cost and you could sell for .
$252,600
2% more
+$5,052
With Zillow Showcase(estimated)
$257,652
- Nebraska
- Cass County
- Plattsmouth
- 68048
- 624 4th Ave
