Skip main navigation
Pending
  • $235,000

    624 4th St, New Cumberland, PA 17070

    3beds
    1,600sqft
    : 
    Loading
    Get pre-qualified
    Single Family Residence
    Built in 1930
    3,485 Square Feet Lot
    $241,600 Zestimate®
    $147/sqft
    $-- HOA

    What's special

    Beautiful landscapingWaterdrop water purification systemDetached one-car garageFully fenced backyardFresh paintConvenient main-level half bathDesirable corner lot
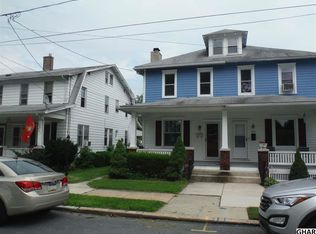
    Welcome home to this charming and meticulously maintained early-1900s home situated on a desirable corner lot in New Cumberland Borough, directly across from Memorial Field and within walking distance of Hillside Elementary, local shops, restaurants and the newly revitalized West Shore Theatre. Exceptional curb appeal shines with classic brick and stone exterior accents, beautiful landscaping, and inviting outdoor living spaces. The fully fenced backyard offers the perfect setting for entertaining and everyday enjoyment, featuring a deck, brick patio and walkways, pergola, and plenty of grassy space for play. A detached one-car garage provides excellent storage for bicycles, motorcycles, lawn equipment, outdoor gear, or workshop space. Step inside through the fully enclosed front porch and into a bright, open-concept living and dining area filled with natural light. Rich hardwood floors, a stunning statement staircase, original built-ins and timeless architectural details showcase the character and craftsmanship of this special home. The kitchen offers ample paintable cabinetry, stainless steel appliances, a built-in microwave, brand-new GE dishwasher, double-bowl porcelain sink with gooseneck faucet and a Waterdrop water purification system. A convenient main-level half bath, mudroom, and laundry room add everyday functionality. Upstairs, the primary bedroom features gleaming original hardwood flooring, overhead lighting, and a ceiling fan. Two additional bedrooms provide flexible space for family, guests or a home office. The second-floor enclosed balcony offers a cozy retreat, while the hall bath features a modern vanity, porcelain tub, and tile surround. Additional highlights include a third-floor attic perfect for storage, a basement with utility sink and even more storage space, newer windows, fresh paint and recently installed central air conditioning. Lovingly cared for by its current owners, this move-in ready home combines historic charm with modern comfort - nothing left to do but unpack and enjoy.
    32 days
    |
    746
    |
    45
    |

    Likely to sell faster than

    Zillow last checked:

    Listing updated:

    Listed by:

    Ashley Gardner 570-204-6945,

    RE/MAX Realty Associates 7177616300,

    Listing Team: The Gardner Rogers Team, Co-Listing Team: The Gardner Rogers Team,Co-Listing Agent: Jennifer M Rogers 717-765-1219,

    RE/MAX Realty Associates

    Source: Bright MLS,MLS#: PACB2055422MLS Logo

      Facts & features

      Interior

      Bedrooms & bathrooms
      • Bedrooms: 3
      • Bathrooms: 2
      • Full bathrooms: 1
      • 1/2 bathrooms: 1
      • Main level bathrooms: 1
      Rooms
      • Room types: Living Room, Dining Room, Primary Bedroom, Kitchen, Laundry, Attic
      Primary bedroom
      • Level: Upper
      Other
      • Level: Upper
      Dining room
      • Level: Main
      Kitchen
      • Level: Main
      Laundry
      • Level: Main
      Living room
      • Level: Main
      Heating
      • Steam, Oil
      Cooling
      • Central Air, Electric
      Appliances
      • Included: Dishwasher, Oven/Range - Electric, Microwave, Stainless Steel Appliance(s), Water Conditioner - Owned, Water Heater
      • Laundry: Main Level, Laundry Room
      Features
      • Attic/House Fan, Attic, Bathroom - Tub Shower, Built-in Features, Ceiling Fan(s), Combination Dining/Living, Crown Molding, Dining Area
      • Flooring: Hardwood, Laminate, Wood
      • Windows: Replacement
      • Basement: Full
      • Has fireplace: No
      Interior area
      • Total structure area: 1,600
      • Total interior livable area: 1,600 sqft
      • Finished area above ground: 1,600
      • Finished area below ground: 0

      Property

      Parking
      • Total spaces: 1
      • Parking features: Garage Faces Rear, Detached, On Street
      • Garage spaces: 1
      • Has uncovered spaces: Yes
      Accessibility
      • Accessibility features: None
      Features
      • Levels: Two
      • Stories: 2
      • Patio & porch: Patio, Deck
      • Exterior features: Extensive Hardscape, Play Area
      • Pool features: None
      • Fencing: Full
      • Has view: Yes
      • View description: Garden, Park/Greenbelt
      Lot
      • Size: 3,485 Square Feet
      • Features: Rear Yard
      Details
      • Additional structures: Above Grade, Below Grade
      • Parcel number: 25250006109
      • Zoning: RESIDENTIAL
      • Special conditions: Standard

      Construction

      Type & style
      • Home type: SingleFamily
      • Architectural style: Traditional
      • Property subtype: Single Family Residence
      • Attached to another structure: Yes
      Materials
      • Brick, Vinyl Siding, Stone
      • Foundation: Block
      • Roof: Architectural Shingle
      Condition
      • Very Good
      • New construction: No
      • Year built: 1930

      Utilities & green energy

      • Sewer: Public Sewer
      • Water: Public

      Community & HOA

      Community
      • Subdivision: None Available
      HOA
      • Has HOA: No
      Location
      • Region: New Cumberland
      • Municipality: NEW CUMBERLAND BORO

      Financial & listing details

      • Price per square foot: $147/sqft
      • Tax assessed value: $141,600
      • Annual tax amount: $3,114
      • Date on market: 6/18/2026
      • Listing agreement: Exclusive Right To Sell
      • Listing terms: Cash,Conventional,FHA,VA Loan
      • Inclusions: Kitchen Refrigerator, Washer, Dryer, Ring Technology
      • Exclusions: Standalone Grey Pantry In Kitchen
      • Ownership: Fee Simple

        Estimated market value

        $241,600

        $230,000 - $254,000

        $1,806/mo

        Price history

        DateEventPrice
        6/23/2026Pending sale$235,000$147/sqft
        Source: Bright MLS #PACB2055422 Report a problem
        6/18/2026Listed for sale$235,000+43.3%$147/sqft
        Source: Bright MLS #PACB2055422 Report a problem
        5/6/2020Sold$164,000+2.6%$103/sqft
        Source: Public Record Report a problem
        3/15/2020Pending sale$159,900$100/sqft
        Source: Berkshire Hathaway HomeServices Homesale Realty #PACB122330 Report a problem
        3/12/2020Listed for sale$159,900+19.3%$100/sqft
        Source: Berkshire Hathaway HomeServices Homesale Realty #PACB122330 Report a problem
        11/16/2009Sold$134,000-6.9%$84/sqft
        Source: Public Record Report a problem
        5/17/2009Listing removed$143,900$90/sqft
        Source: Listhub #10174887 Report a problem
        4/10/2009Price change$143,900+1.4%$90/sqft
        Source: Listhub #10174887 Report a problem
        1/31/2009Price change$141,900-2.1%$89/sqft
        Source: NCI #10174887 Report a problem
        12/13/2008Price change$144,900-3.3%$91/sqft
        Source: Point2 #10168881 Report a problem
        7/20/2008Listed for sale$149,900$94/sqft
        Source: Point2 #10168881 Report a problem

        Public tax history

        YearProperty taxesTax assessment
        2025$3,028 +7.3%$141,600
        2024$2,821 +2.6%$141,600
        2023$2,750 +2.7%$141,600
        2022$2,678 $141,600
        2021$2,678 +3.9%$141,600
        2020$2,578 +190.8%$141,600
        2019$887 -64.1%$141,600
        2018$2,473 $141,600
        2017-- $141,600
        2016-- $141,600
        2015-- $141,600
        2014-- $141,600
        2013-- $141,600
        2012-- $141,600 +0.5%
        2011-- $140,900 +30.8%
        2010-- $107,750
        2009-- $107,750
        2008-- $107,750
        2007-- $107,750
        2006-- $107,750
        2005-- $107,750 +18.9%
        2004-- $90,640
        2003$421 $90,640
        2000-- $90,640
        Find assessor info on the county website

        Monthly payment

        Est. payment

        Payment breakdown

        Explore the cost of this home by adjusting the details. Changes won't be saved.
        All calculations are estimates and provided by Zillow, Inc. for informational purposes only. Actual amounts may vary.
        HOA fees may include property taxes on listings classified as Co-Ops. Contact the listing agent and/or owner for fee details.
        Mortgage interest rates are dependent on a number of factors, including credit score, down payment, and repayment length. Interest rate data provided by Zillow Group Marketplace, Inc. as of 1/1/1970 from various mortgage lenders with which we have lead or other similar arrangements; the Estimated Payment is an average of those rates.
        See how much you could borrow to make a competitive offer.

        Climate risks

        Neighborhood: 17070

        Getting around

        71 / 100
        Very Walkable
        57 / 100
        Bikeable

        Nearby schools

        GreatSchools rating
        Schools provided by the listing agent
        • High: Cedar Cliff
        • District: West Shore

        Source: Bright MLS. This data may not be complete. We recommend contacting the local school district to confirm school assignments for this home.

        A local agent can set up tours, give advice and negotiate with sellers.

        A local lender can help you make sure your offer is ready when you are.

        Browse local experts

        Similar homes