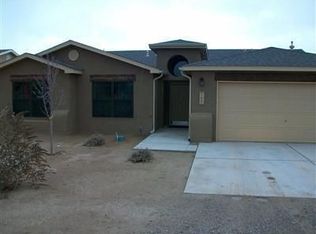

Buy this foreclosure property offered by Auction.com, which may sell below market value.
SAVE THIS PROPERTY NOW on Auction.com to receive alerts about auction dates and status changes. Auction.com is the nation's largest online real estate auction marketplace with over half-a-million properties sold.
Auction

Est. $428,700
624 5th St NE, Rio Rancho, NM 87124
3beds
3baths
2,523sqft
Single Family Residence
Built in 2007
0.5 Acres Lot
$428,700 Zestimate®
$--/sqft
$-- HOA
Overview
- 12 days
- 165
- 3
Zillow last checked:
Listed by:
Auction.com Customer Service,
Auction.com
Source: Auction.com 2
Facts & features
Interior
Bedrooms & bathrooms
- Bedrooms: 3
- Bathrooms: 3
Interior area
- Total structure area: 2,523
- Total interior livable area: 2,523 sqft
Property
Lot
- Size: 0.5 Acres
Details
- Parcel number: R059087
- Special conditions: Auction
Construction
Type & style
- Home type: SingleFamily
- Property subtype: Single Family Residence
Condition
- Year built: 2007
Community & HOA
Location
- Region: Rio Rancho
Financial & listing details
- Tax assessed value: $522,375
- Annual tax amount: $6,076
- Date on market: 9/1/2026
- Lease term: Contact For Details

Estimated market value
$428,700
$407,000 - $450,000
$2,925/mo
Public tax history
| Year | Property taxes | Tax assessment |
|---|---|---|
| 2025 | $6,076 -0.3% | $174,125 +3% |
| 2024 | $6,093 +2.6% | $169,053 +3% |
| 2023 | $5,936 +66.8% | $164,130 +68.6% |
| 2022 | $3,558 +0.8% | $97,347 +3% |
| 2021 | $3,531 +3% | $94,511 +3% |
| 2020 | $3,428 +2.3% | $91,758 +3% |
| 2019 | $3,351 +6.3% | $89,086 |
| 2018 | $3,152 +27.8% | $89,086 +37.3% |
| 2017 | $2,465 | $64,890 +3% |
| 2016 | $2,465 +2.1% | $63,000 -32.4% |
| 2014 | $2,415 | $93,151 |
| 2013 | $2,415 | $93,151 -66.7% |
| 2011 | -- | $279,452 |
Find assessor info on the county website