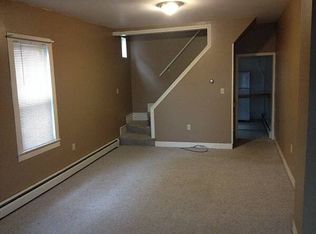
Well-maintained duplex in Peckville located within the Valley View School District. Each unit offers 2 bedrooms and 1 full bath, with separate utilities for added convenience and flexibility.The property features vinyl siding, a newer roof, and updated systems including a new furnace and water heater on one side. Both units have been updated with new luxury vinyl plank flooring throughout. Off-street parking is available, and the property is situated in a quiet neighborhood.A solid opportunity for both owner-occupants and investors seeking a low-maintenance, income-producing property in a desirable location. All information is approximate not warranted or guaranteed.
Sold for $213,200
$213,200
624-626 Warren St, Peckville, PA 18452
4beds
1,867sqft
Multi Family, Duplex
Built in 1930
-- sqft lot
$216,800 Zestimate®
$114/sqft
$1,300 Estimated rent
Home value
$216,800
$184,000 - $256,000
$1,300/mo
Zestimate® history
Owner options
List your home for rent
$1,300/mo
Rent Zestimate®
Find your next renter with Zillow Rental Manager. Plus, with online applications, you can quickly screen prospective tenants – for free.
$1,300/mo
Rent Zestimate®
Refinance and save
$1,464/mo
Est. payment
Refinancing to a lower rate could help reduce your monthly payments and save thousands over the life of the loan.
$1,464/mo
Est. payment
Explore your selling options
Work with a Zillow partner agent
Leverage their expertise and Zillow's premium Showcase listings to get your home seen by more buyers.
Get startedList with your own agent
Get your home in front of millions of buyers by listing it on Zillow.
Learn how to do itSell it yourself
Take full control of how buyers see your home on Zillow by listing For Sale by Owner (FSBO).
List your homeWhat's special
Vinyl sidingOff-street parkingNewer roof
Zillow last checked:
Listing updated:
Listed by:
Sherri Hoban,
C21 Jack Ruddy Real Estate
Bought with:
Diane Stracham, RS318034
ERA One Source Realty
Source: GSBR as distributed by MLS GRID,MLS#: SC261376
Facts & features
Interior
Bedrooms & bathrooms
- Bedrooms: 4
- Bathrooms: 2
- Full bathrooms: 2
Heating
- Hot Water, Natural Gas
Cooling
- None
Appliances
- Included: Electric Range, Refrigerator
- Laundry: Electric Dryer Hookup, Washer Hookup, In Basement
Features
- Flooring: Luxury Vinyl, Vinyl
- Windows: Double Pane Windows
- Basement: Dirt Floor,Stone Floor,Unfinished,Partial
- Attic: Attic Storage
- Has fireplace: No
- Fireplace features: None
- Common walls with other units/homes: 1 Common Wall
Interior area
- Total structure area: 1,195
- Total interior livable area: 1,867 sqft
- Finished area above ground: 1,867
- Finished area below ground: 0
Property
Parking
- Total spaces: 4
- Parking features: Accessible Parking, Off Street, On Street, Direct Access, Alley Access, Aggregate, Additional Parking
- Uncovered spaces: 2
Features
- Stories: 2
- Patio & porch: Front Porch
- Exterior features: Rain Gutters
- Pool features: None
- Fencing: Back Yard,Partial
- Frontage length: 35.00
Lot
- Size: 3,484 Square Feet
- Dimensions: 35 x 100
Details
- Parcel number: 10312020003
- Zoning: R2
- Zoning description: Residential
Construction
Type & style
- Home type: MultiFamily
- Architectural style: Duplex Side by Side
- Property subtype: Multi Family, Duplex
Materials
- Vinyl Siding
- Foundation: Stone
- Roof: Composition
Condition
- Updated/Remodeled
- New construction: No
- Year built: 1930
Utilities & green energy
- Electric: 200+ Amp Service
- Sewer: Public Sewer
- Water: Public
- Utilities for property: Cable Available, Water Connected, Sewer Connected, Phone Available, Natural Gas Connected, Electricity Connected
Community & HOA
HOA
- Has HOA: No
Location
- Region: Peckville
Financial & listing details
- Price per square foot: $114/sqft
- Tax assessed value: $6,000
- Annual tax amount: $1,162
- Date on market: 4/6/2026
- Cumulative days on market: 8 days
- Listing terms: Cash,VA Loan,FHA,Conventional
- Inclusions: oven/range
- Tenant pays: Electricity, Water, Gas
- Income includes: Rent Only
- Electric utility on property: Yes
- Road surface type: Alley Paved, Paved
Price history
| Date | Event | Price |
|---|---|---|
| 5/14/2026 | Sold | $213,200+5.8%$114/sqft |
Source:  GSBR as distributed by MLS GRID #SC261376 Report a problem GSBR as distributed by MLS GRID #SC261376 Report a problem | ||
| 4/14/2026 | Pending sale | $201,500$108/sqft |
Source: GSBR as distributed by MLS GRID #SC261376 Report a problem | ||
| 4/6/2026 | Listed for sale | $201,500$108/sqft |
Source: GSBR as distributed by MLS GRID #SC261376 Report a problem | ||
Public tax history
Tax history is unavailable.
Neighborhood: 18452
Nearby homes
- $213,2004 bd2 ba-- sqft624 Warren St #626, Peckville, PA 18452Sold
- $---- bd-- ba-- sqft624 Warren St, Peckville, PA 18452Off Market
- $176,400-- bd-- ba-- sqft628 Warren St, Peckville, PA 18452Off Market
- $181,000-- bd-- ba-- sqft620 Warren St, Peckville, PA 18452Off Market
- $227,500-- bd-- ba-- sqft620 Warren St, Peckville, PA 18452Off Market
- $164,100-- bd-- ba-- sqft618 Warren St, Peckville, PA 18452Off Market
- $184,800-- bd-- ba-- sqft618 Warren St, Peckville, PA 18452Off Market
- $196,000-- bd-- ba-- sqft625 Warren St, Peckville, PA 18452Off Market
Nearby schools
GreatSchools rating
- NAValley View El CenterGrades: K-2Distance: 0.4 mi
- 6/10Valley View Middle SchoolGrades: 6-8Distance: 2 mi
- 8/10Valley View High SchoolGrades: 9-12Distance: 2 mi


Get pre-qualified for a loan
At Zillow Home Loans, we can pre-qualify you in as little as 5 minutes with no impact to your credit score.An equal housing lender. NMLS #10287.
- Pennsylvania
- Lackawanna County
- Peckville
- 18452
- 624-626 Warren St
Nearby cities
Nearby zip codes
Other Peckville Topics
