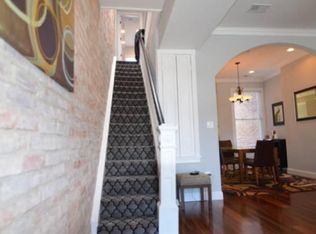
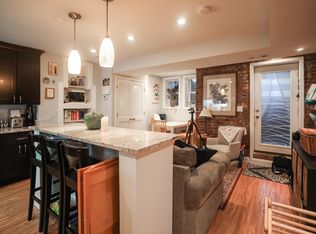
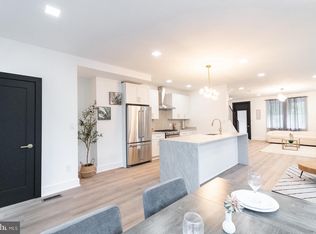
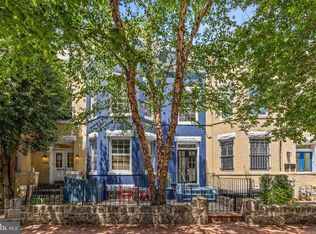
Welcome to 624 9th Street NE, a fully renovated two unit property offering the perfect combination of character, modern updates, and exceptional flexibility. Legally configured as two units, this property provides an ideal opportunity to enjoy a spacious primary residence while generating rental income from the separate lower-level unit. The upper residence features 3 bedrooms and 2.5 bathrooms, with exposed brick and abundant natural light creating a warm and inviting atmosphere throughout. Thoughtful renovations include white solid wood cabinets, granite counter tops and hardwood floors. A rear deck extends the living space outdoors, providing plenty of room to relax, dine, or entertain. The lower-level unit features two bedrooms and one bathroom and comes complete with a certificate of occupancy, is separately metered and has its own HVAC—ideal for rental income or multigenerational living. Ideally located just minutes from Eastern Market, Lincoln Park, Stanton Park and the vibrant H Street Corridor, with an outstanding selection of restaurants, shops, and nightlife just moments away.
For sale
$1,250,000
624 9th St NE, Washington, DC 20002
5beds
2,395sqft
Townhouse
Built in 1900
1,020 Square Feet Lot
$-- Zestimate®
$522/sqft
$-- HOA
What's special
- 1 day |
- 168 |
- 14 |
Zillow last checked:
Listing updated:
Listed by:
Jenna Sinise 202-809-4710,
Gordon James Brokerage
Source: Bright MLS,MLS#: DCDC2278938
Facts & features
Interior
Bedrooms & bathrooms
- Bedrooms: 5
- Bathrooms: 4
- Full bathrooms: 3
- 1/2 bathrooms: 1
- Main level bathrooms: 1
Basement
- Area: 805
Heating
- Heat Pump, Electric
Cooling
- Central Air, Electric
Appliances
- Included: Stainless Steel Appliance(s), Microwave, Dishwasher, Disposal, Dryer, Washer, Refrigerator, Oven/Range - Electric, Electric Water Heater
- Laundry: Dryer In Unit, Washer In Unit
Features
- 2nd Kitchen, Open Floorplan, Bathroom - Tub Shower, Bathroom - Stall Shower, Built-in Features, Kitchen Island, Upgraded Countertops
- Flooring: Wood
- Basement: Rear Entrance,Finished,Front Entrance
- Number of fireplaces: 1
- Fireplace features: Decorative
Interior area
- Total structure area: 2,395
- Total interior livable area: 2,395 sqft
- Finished area above ground: 1,590
- Finished area below ground: 805
Property
Parking
- Parking features: None
Accessibility
- Accessibility features: Other
Features
- Levels: Three
- Stories: 3
- Patio & porch: Deck, Patio
- Pool features: None
Lot
- Size: 1,020 Square Feet
- Features: Unknown Soil Type
Details
- Additional structures: Above Grade, Below Grade
- Parcel number: 0913//0844
- Zoning: RF-1
- Zoning description: 024 - Residential-Conversion (2 Units)
- Special conditions: Standard
Construction
Type & style
- Home type: Townhouse
- Architectural style: Contemporary
- Property subtype: Townhouse
Materials
- Brick
- Foundation: Brick/Mortar
Condition
- New construction: No
- Year built: 1900
- Major remodel year: 2012
Utilities & green energy
- Sewer: Private Sewer
- Water: Public
Community & HOA
Community
- Subdivision: Capitol Hill
HOA
- Has HOA: No
Location
- Region: Washington
Financial & listing details
- Price per square foot: $522/sqft
- Tax assessed value: $1,294,340
- Annual tax amount: $11,117
- Date on market: 8/22/2026
- Listing agreement: Exclusive Right To Sell
- Ownership: Fee Simple
Estimated market value
Not available
Estimated sales range
Not available
$4,620/mo
Price history
| Date | Event | Price |
|---|---|---|
| 8/22/2026 | Listed for sale | $1,250,000+122.2%$522/sqft |
Source:  Bright MLS #DCDC2278938 Report a problem Bright MLS #DCDC2278938 Report a problem | ||
| 3/24/2021 | Listing removed | -- |
Source: Owner Report a problem | ||
| 11/17/2015 | Listing removed | $3,750$2/sqft |
Source: Owner Report a problem | ||
| 11/6/2015 | Listed for rent | $3,750+68.5%$2/sqft |
Source: Owner Report a problem | ||
| 2/17/2015 | Listing removed | $2,225$1/sqft |
Source: Owner Report a problem | ||
| 2/3/2015 | Price change | $2,225-5.3%$1/sqft |
Source: Owner Report a problem | ||
| 1/22/2015 | Listed for rent | $2,350$1/sqft |
Source: Owner Report a problem | ||
| 4/11/2012 | Sold | $562,500+6.1%$235/sqft |
Source: Agent Provided Report a problem | ||
| 3/4/2012 | Listed for sale | $530,000+26.9%$221/sqft |
Source: RE/MAX Allegiance #DC7786229 Report a problem | ||
| 1/8/2009 | Sold | $417,500-8.2%$174/sqft |
Source: Public Record Report a problem | ||
| 3/10/2006 | Sold | $455,000$190/sqft |
Source: Public Record Report a problem | ||
Public tax history
| Year | Property taxes | Tax assessment |
|---|---|---|
| 2025 | $11,400 +2% | $1,341,210 +2% |
| 2024 | $11,176 +1.5% | $1,314,800 +1.5% |
| 2023 | $11,014 +5% | $1,295,710 +5% |
| 2022 | $10,490 +3.3% | $1,234,080 +3.3% |
| 2021 | $10,156 +4.4% | $1,194,790 +4.4% |
| 2020 | $9,731 +17.7% | $1,144,870 +17.7% |
| 2018 | $8,268 +0.6% | $972,660 +0.6% |
| 2017 | $8,222 +5.2% | $967,300 +5.2% |
| 2016 | $7,818 +8% | $919,820 +8% |
| 2015 | $7,236 +10.2% | $851,310 +10.2% |
| 2014 | $6,568 +43.8% | $772,750 +43.8% |
| 2013 | $4,568 +1.8% | $537,400 +1.8% |
| 2012 | $4,485 | $527,640 |
| 2011 | $4,485 +4.9% | $527,640 +4.9% |
| 2010 | $4,277 -6.3% | $503,130 -6.3% |
| 2009 | $4,565 +454.2% | $537,030 +8.2% |
| 2007 | $824 +5.2% | $496,350 +27.1% |
| 2006 | $783 +50.1% | $390,560 +15% |
| 2005 | $522 +12% | $339,670 +10.8% |
| 2004 | $466 +12% | $306,450 +107.1% |
| 2003 | $416 +25% | $147,960 +49% |
| 2002 | $333 +5.3% | $99,300 +3.6% |
| 2001 | $316 | $95,834 |
Find assessor info on the county website
Monthly payment
Est. payment
Payment breakdown
Explore the cost of this home by adjusting the details. Changes won't be saved.Climate risks
Neighborhood: Near Northeast
Nearby schools
GreatSchools rating
- 9/10Ludlow-Taylor Elementary SchoolGrades: PK-5Distance: 0.2 mi
- 8/10Stuart-Hobson Middle SchoolGrades: 6-8Distance: 0.3 mi
- 3/10Eastern High SchoolGrades: 9-12Distance: 0.9 mi
Schools provided by the listing agent
- District: District Of Columbia Public Schools
Source: Bright MLS. This data may not be complete. We recommend contacting the local school district to confirm school assignments for this home.
- $--3 bd2 ba1.2k sqft624 9th St NE #A, Washington, DC 20002Off Market
- $--2 bd1 ba900 sqft624 9th St NE #B, Washington, DC 20002Off Market
- $--2 bd1 ba800 sqft622 9th St NE #B, Washington, DC 20002Off Market
- $1,113,8002 bd1 ba800 sqft622 9th St NE, Washington, DC 20002Off Market
- $1,229,1004 bd4 ba2.4k sqft626 9th St NE, Washington, DC 20002Off Market
- $1,007,5003 bd2 ba2.2k sqft620 9th St NE, Washington, DC 20002Off Market
- $794,600-- bd-- ba-- sqft620 9th St NE, Washington, DC 20002Off Market
- $580,3001 bd1 ba530 sqft628 9th St NE, Washington, DC 20002Off Market
A local agent can set up tours, give advice and negotiate with sellers.
Similar homes
- $1,299,8005 bd4 ba2.7k sqft839 Florida Ave NE, Washington, DC 20002For Sale
 MLS ID #DCDC2279516, Farid Ghanbari, Samson Properties. Bright MLS
 - $1,225,0003 bd3 ba2.5k sqft208 12th St SE, Washington, DC 20003For Sale
 MLS ID #DCDC2273686, Sheila Walter, Coldwell Banker Realty - Washington. Bright MLS
 - $1,299,0004 bd4 ba2.3k sqft502 G St NE, Washington, DC 20002For Sale
 MLS ID #DCDC2260776, Alix Sartorius, Compass. Bright MLS
 - $899,0004 bd4 ba1.9k sqft1325 Staples St NE, Washington, DC 20002For Sale
 MLS ID #DCDC2260240, Susan Kirn, Compass. Bright MLS
 - $1,199,9005 bd1 ba2.5k sqft1015 E St NE, Washington, DC 20002For SaleMLS ID #DCDC2252680, Mr. Tom S Hennerty, NetRealtyNow.com, LLC. Bright MLS
- $1,500,0003 bd4 ba2.3k sqft1351 A St NE, Washington, DC 20002For SaleMLS ID #DCDC2279378, Debbie Gomes, Quasar Property Management And Real Estate LLC. Bright MLS
- $1,150,0003 bd4 ba2.1k sqft706 12th St NE, Washington, DC 20002For SaleMLS ID #DCDC2259170, Stephen Gabauer, CENTURY 21 New Millennium. Bright MLS
- $1,495,0004 bd4 ba2.2k sqft615 11th St NE, Washington, DC 20002For SaleMLS ID #DCDC2271170, Russell Firestone, TTR Sotheby's International Realty. Bright MLS
- $1,190,0003 bd3 ba1.5k sqft1348 S Carolina Ave SE, Washington, DC 20003For SaleMLS ID #DCDC2279026, Nicole Arslanagic, Compass. Bright MLS
- $775,0003 bd2 ba1.3k sqft1327 Emerald St NE, Washington, DC 20002For SaleMLS ID #DCDC2279220, Chelsea Traylor, Redfin Corp. Bright MLS
- $1,350,0005 bd-- ba2.1k sqft310 K St NE, Washington, DC 20002For SaleMLS ID #DCDC2272744, Stefan Rahimian, EXP Realty, LLC. Bright MLS
- $1,150,0003 bd3 ba2k sqft509 3rd St NE, Washington, DC 20002For SaleMLS ID #DCDC2275182, Ross Vann, Compass. Bright MLS
- $1,069,9003 bd2 ba2k sqft434 & 1/6th, Washington, DC 20002For SaleMLS ID #DCDC2247858, Brad Kintz. Long & Foster Broker Feed
- $1,069,9003 bd2 ba2k sqft434 & 1/2 6th St NE, Washington, DC 20002For SaleMLS ID #DCDC2247858, Brad Kintz, Long & Foster Real Estate, Inc.. Bright MLS
- $1,400,0005 bd4 ba2.3k sqft1109 I St NE, Washington, DC 20002For SaleMLS ID #DCDC2252450, Matthew Beers, Spring Hill Real Estate, LLC.. Bright MLS
- $1,500,0004 bd1 ba1.4k sqft1115 G St NE, Washington, DC 20002For SaleMLS ID #DCDC2269280, Emanuel Williams, Coldwell Banker Realty. Bright MLS
- $899,0003 bd3 ba1.6k sqft1391 F St NE, Washington, DC 20002For SaleMLS ID #DCDC2277980, Jessica Evans, Compass. Bright MLS
- $1,149,0003 bd4 ba1.6k sqft615 Morton Pl NE, Washington, DC 20002For SaleMLS ID #DCDC2263384, Joel Nelson, Keller Williams Capital Properties. Bright MLS
- $1,150,0003 bd3 ba2k sqftTrinidad, Washington, DC 20002New ConstructionMLS ID #DCDC2276854, Giovanna Piskulich, Compass. Bright MLS
- $829,0006 bd4 ba2.6k sqft1278 Morse St NE, Washington, DC 20002For SaleMLS ID #DCDC2276050, Alex Burrell-Hodges, Cottage Street Realty LLC. Bright MLS
