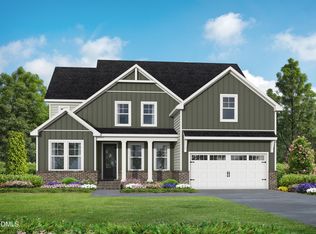
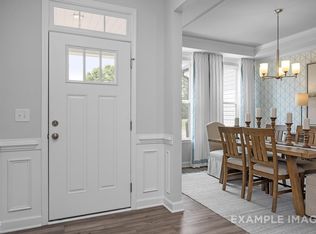
Welcome to the Crawford. This thoughtfully designed 4-bedroom, 3.5-bath home offers a perfect blend of elegance and everyday functionality. The first floor features a gourmet kitchen ideal for entertaining, complemented by a bright sunroom that fills the space with natural light. A private study provides the perfect work-from-home retreat, while the formal dining room sets the stage for memorable gatherings. A convenient first-floor guest suite ensures comfort and privacy for visitors. Upstairs, the spacious primary suite serves as a relaxing escape, accompanied by a centrally located laundry room for added convenience. Two additional bedrooms and a versatile loft complete the second level, offering flexible living space to suit a variety of needs.
Pending
$903,040
624 Addison Pond Dr, Holly Springs, NC 27540
4beds
3,620sqft
Single Family Residence
Built in 2026
0.38 Acres Lot
$-- Zestimate®
$249/sqft
$100/mo HOA
What's special
- 143 days
- 9
- 0
Zillow last checked:
Listing updated:
Listed by:
Amy C. King 919-454-4714,
Davidson Homes Realty, LLC,
Marisa Leigh-Laba 919-475-4299,
Davidson Homes Realty, LLC
Source: Doorify MLS,MLS#: 10172084
Facts & features
Interior
Bedrooms & bathrooms
- Bedrooms: 4
- Bathrooms: 4
- Full bathrooms: 3
- 1/2 bathrooms: 1
- Main level bedrooms: 1
Primary bedroom
- Level: Second
Bedroom 2
- Level: Main
Bedroom 3
- Level: Second
Bedroom 4
- Level: Second
Breakfast room
- Level: Main
Dining room
- Level: Main
Kitchen
- Level: Main
Laundry
- Level: Second
Living room
- Level: Main
Loft
- Level: Second
Mud room
- Level: Main
Office
- Level: Main
Office
- Level: Second
Sunroom
- Level: Main
Heating
- Forced Air
Cooling
- Central Air, Electric
Features
- Flooring: Carpet, Ceramic Tile, Luxury Vinyl
- Basement: Crawl Space
- Common walls with other units/homes: No Common Walls
Interior area
- Total structure area: 3,620
- Total interior livable area: 3,620 sqft
- Finished area above ground: 3,620
- Finished area below ground: 0
Property
Parking
- Total spaces: 2
- Parking features: Garage
- Garage spaces: 2
Features
- Levels: Two
- Stories: 2
Lot
- Size: 0.38 Acres
Details
- Parcel number: 063903447191000 0481874
- Zoning: SR
- Special conditions: Standard
Construction
Type & style
- Home type: SingleFamily
- Architectural style: Traditional
- Property subtype: Single Family Residence
Materials
- Board & Batten Siding, Brick Veneer, Fiber Cement
- Foundation: Crawlspace
- Roof: Architectural Shingle
Condition
- New construction: Yes
- Year built: 2026
- Major remodel year: 2026
Details
- Builder model: Crawford A
- Builder name: Davidson Homes
Utilities & green energy
- Sewer: Public Sewer
- Water: Public
Community & HOA
Community
- Features: Curbs, Fitness Center, Park, Playground, Pool, Street Lights, Sidewalks
- Subdivision: Addison West
HOA
- Has HOA: Yes
- Services included: Storm Water Maintenance
- HOA fee: $100 monthly
- HOA name: Charleston Management Corp
- HOA phone: 919-847-3003
- Second HOA name: The Club at 12 Oaks
- Additional fee info: Second HOA Fee $169 Monthly
Location
- Region: Holly Springs
Financial & listing details
- Price per square foot: $249/sqft
- Tax assessed value: $1
- Date on market: 6/5/2026
- Listing agreement: Exclusive Agency
- Listing terms: Conventional
Estimated market value
Not available
Estimated sales range
Not available
Not available
Price history
| Date | Event | Price |
|---|---|---|
| 6/5/2026 | Pending sale | $903,040$249/sqft |
Source:  Doorify MLS #10172084 Report a problem Doorify MLS #10172084 Report a problem | ||
| 6/5/2026 | Listed for sale | $903,040$249/sqft |
Source: Doorify MLS #10172084 Report a problem | ||
Public tax history
| Year | Property taxes | Tax assessment |
|---|---|---|
| 2022 | -- | $1 |
| 2021 | -- | $1 |
Find assessor info on the county website
Monthly payment
Est. payment
Payment breakdown
Explore the cost of this home by adjusting the details. Changes won't be saved.Climate risks
Neighborhood: Twelve Oaks
Nearby schools
Schools provided by the listing agent
- Elementary: Wake - Oakview Elementary School
- Middle: Wake - Apex Friendship Middle
- High: Wake - Apex Friendship High
Source: Doorify MLS. This data may not be complete. We recommend contacting the local school district to confirm school assignments for this home.
- $1,672,200-- bd3 ba5.6k sqft620 Addison Pond Dr, Holly Springs, NC 27540Off Market
- $1,064,1556 bd6 ba4.7k sqft237 Castle Fork Ct, Apex, NC 27539Pending
- $1,338,800-- bd3 ba4.5k sqft617 Addison Pond Dr, Holly Springs, NC 27540Off Market
- $1,679,2006 bd6 ba7.3k sqft616 Addison Pond Dr, Holly Springs, NC 27540Off Market
Similar homes
- $939,0004 bd4 ba3.4k sqft204 Castle Fork Ct, Holly Springs, NC 27540New Construction
 Doorify MLS
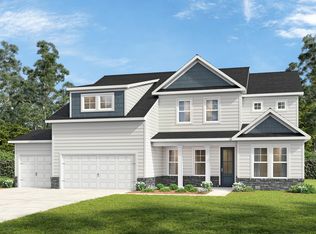
 - $984,0004 bd4 ba3.6k sqft105 Gallant Pines Dr, Holly Springs, NC 27540New Construction
 MLS ID #10199368, Amy C. King. Doorify MLS
 - $929,0004 bd4 ba3.6k sqft205 Gallant Pines Dr, Holly Springs, NC 27540New ConstructionDoorify MLS
- $874,0005 bd5 ba3.1k sqft209 Castle Fork Ct, Holly Springs, NC 27540New Construction
 Doorify MLS
 - $933,4005 bd5 ba3.7k sqft208 Gallant Pines Dr, Holly Springs, NC 27540New ConstructionDoorify MLS
- $795,0155 bd4 ba3.4k sqft504 Fire Opal Ln, Holly Springs, NC 27540New ConstructionDoorify MLS
- $987,0004 bd4 ba3.4k sqft3822 Erickson Ct, New Hill, NC 27562New ConstructionDoorify MLS
- $1,007,0005 bd5 ba3.5k sqft2816 Rose Thorn Pl, New Hill, NC 27562New ConstructionDoorify MLS
- $1,015,0005 bd5 ba4.2k sqft3802 Erickson Ct, New Hill, NC 27562New ConstructionDoorify MLS
- $655,0004 bd3 ba2.7k sqft420 Calvander Ln, Apex, NC 27539New ConstructionDoorify MLS
- $832,1305 bd4 ba3.2k sqft120 Canopy Whispers Way, Angier, NC 27501New ConstructionMLS ID #10191274, Alex Lilly. Doorify MLS
- $1,120,0006 bd6 ba4.5k sqft3801 Erickson Ct, New Hill, NC 27562New ConstructionDoorify MLS
- $804,5005 bd5 ba3.4k sqft70 Canopy Whispers Way, Angier, NC 27501New ConstructionDoorify MLS
- $801,6785 bd5 ba3.4k sqft35 Twig Ponds Way, Angier, NC 27501New ConstructionDoorify MLS
- $750,0004 bd3 ba3k sqft354 Macon Lake Dr, Apex, NC 27523New ConstructionDoorify MLS
