PRIME LOCATION! Like New! Luxury Lake-Access Townhome with basement in beautiful New Davidson community!
Ideally located within walking distance to Historic College Town of Davidson and Adjacent to Davidson Lake.
This Craftsman Style End Unit Townhome feature: 4 bedrooms, 3.5 bathrooms, 2 car garage, and Modern Open Interior with gourmet kitchen including: white Shaker cabinets, stainless steel appliances, granite kitchen countertop with over-sized island. Spacious main level with loads of natural light beaming in has 9' tall celling; recessed can lighting & celling fan; hardwood stairs; wide-plank LVP flooring; fireplace with build-in cabinets; craftsman style molding and blinds. Top level has 3 large bedrooms, laundry room, and 2 full baths. With a guest bedroom and full bathroom on the ground / garage level, entered from the back of the unit or down a second set of stairs, everyone can find their own nook. Walking distance to shopping, dinning & outdoor recreational activities.
Closed
$552,900
624 Amalfi Dr #66, Davidson, NC 28036
4beds
1,907sqft
Townhouse
Built in 2022
0.03 Acres Lot
$537,100 Zestimate®
$290/sqft
$3,007 Estimated rent
Home value
$537,100
$510,000 - $569,000
$3,007/mo
Zestimate® history
Owner options
List your home for rent
$3,007/mo
Rent Zestimate®
Find your next renter with Zillow Rental Manager. Plus, with online applications, you can quickly screen prospective tenants – for free.
$3,007/mo
Rent Zestimate®
Refinance and save
$3,463/mo
Est. payment
Refinancing to a lower rate could help reduce your monthly payments and save thousands over the life of the loan.
$3,463/mo
Est. payment
Explore your selling options
Work with a Zillow partner agent
Leverage their expertise and Zillow's premium Showcase listings to get your home seen by more buyers.
Get startedList with your own agent
Get your home in front of millions of buyers by listing it on Zillow.
Learn how to do itSell it yourself
Take full control of how buyers see your home on Zillow by listing For Sale by Owner (FSBO).
List your homeWhat's special
Hardwood stairsModern open interiorLarge bedroomsLaundry roomSpacious main levelStainless steel appliancesGuest bedroom
Zillow last checked:
Listing updated:
Listed by:
Elizabeth Kalinowski ela.cmr2014@gmail.com,
Estate Ventures
Bought with:
Sean McCartney
Epique Inc.
Source: Canopy MLS as distributed by MLS GRID,MLS#: 4114716
Facts & features
Interior
Bedrooms & bathrooms
- Bedrooms: 4
- Bathrooms: 4
- Full bathrooms: 3
- 1/2 bathrooms: 1
Primary bedroom
- Level: Upper
Primary bedroom
- Level: Upper
Bedroom s
- Level: Basement
Bedroom s
- Level: Upper
Bedroom s
- Level: Upper
Bedroom s
- Level: Basement
Bedroom s
- Level: Upper
Bedroom s
- Level: Upper
Bathroom full
- Level: Basement
Bathroom half
- Level: Main
Bathroom full
- Level: Basement
Bathroom half
- Level: Main
Dining area
- Level: Main
Dining area
- Level: Main
Kitchen
- Level: Main
Kitchen
- Level: Main
Laundry
- Level: Upper
Laundry
- Level: Upper
Living room
- Level: Main
Living room
- Level: Main
Heating
- Electric, Heat Pump
Cooling
- Ceiling Fan(s), Central Air, Heat Pump
Appliances
- Included: Dishwasher, Disposal, Electric Water Heater, Gas Oven, Gas Range, Microwave, Refrigerator
- Laundry: Electric Dryer Hookup
Features
- Built-in Features, Kitchen Island, Open Floorplan, Pantry, Tray Ceiling(s)(s), Walk-In Closet(s)
- Flooring: Carpet, Tile, Vinyl
- Basement: Basement Garage Door
- Attic: Pull Down Stairs
- Fireplace features: Gas Log, Living Room
Interior area
- Total structure area: 1,552
- Total interior livable area: 1,907 sqft
- Finished area above ground: 1,552
- Finished area below ground: 355
Property
Parking
- Total spaces: 2
- Parking features: Basement, Attached Garage, Garage Door Opener, Garage Faces Rear, Parking Space(s), Garage on Main Level
- Attached garage spaces: 2
Features
- Levels: Three Or More
- Stories: 3
- Entry location: Main
- Patio & porch: Balcony, Covered, Deck, Patio, Rear Porch
- Exterior features: Lawn Maintenance
- Has view: Yes
- View description: Water, Year Round
- Has water view: Yes
- Water view: Water
- Waterfront features: Paddlesport Launch Site - Community
- Body of water: Lake Norman
Lot
- Size: 0.03 Acres
- Dimensions: 29 x 46
- Features: End Unit, Other - See Remarks
Details
- Parcel number: 00328609
- Zoning: R3
- Special conditions: Standard
Construction
Type & style
- Home type: Townhouse
- Architectural style: Transitional
- Property subtype: Townhouse
Materials
- Brick Partial, Fiber Cement, Wood
- Foundation: Slab
- Roof: Shingle
Condition
- New construction: No
- Year built: 2022
Details
- Builder model: Bari
- Builder name: Blue Heel Davidson
Utilities & green energy
- Sewer: Public Sewer
- Water: City
Community & HOA
Community
- Features: Lake Access, Sidewalks, Street Lights, Walking Trails, Other
- Security: Carbon Monoxide Detector(s), Smoke Detector(s)
- Subdivision: Davidson Bay
HOA
- Has HOA: Yes
- HOA fee: $135 monthly
- HOA name: Upper Central Townhomes at Lake Davidson Sub-Assoc
- HOA phone: 704-875-7299
Location
- Region: Davidson
Financial & listing details
- Price per square foot: $290/sqft
- Tax assessed value: $431,100
- Date on market: 3/16/2024
- Cumulative days on market: 2 days
- Listing terms: Cash,Conventional,FHA,VA Loan
- Road surface type: Concrete, Paved
Price history
| Date | Event | Price |
|---|---|---|
| 5/6/2024 | Sold | $552,900+0.7%$290/sqft |
Source:  Canopy MLS as distributed by MLS GRID #4114716 Report a problem Canopy MLS as distributed by MLS GRID #4114716 Report a problem | ||
| 3/16/2024 | Listed for sale | $549,000+21.4%$288/sqft |
Source: Canopy MLS as distributed by MLS GRID #4114716 Report a problem | ||
| 1/12/2023 | Sold | $452,073-0.6%$237/sqft |
Source: Canopy MLS as distributed by MLS GRID #3810955 Report a problem | ||
| 3/2/2022 | Contingent | $454,975$239/sqft |
Source: Canopy MLS as distributed by MLS GRID #3810955 Report a problem | ||
| 12/4/2021 | Listed for sale | $454,975$239/sqft |
Source: Canopy MLS as distributed by MLS GRID #3810955 Report a problem | ||
Public tax history
Tax history is unavailable.
Neighborhood: 28036
Nearby homes
- $553,0004 bd3 ba1.8k sqft624 Amalfi Dr, Davidson, NC 28036Sold
- $605,3004 bd4 ba1.8k sqft628 Amalfi Dr #67, Davidson, NC 28036Off Market

- $482,4004 bd4 ba1.9k sqft632 Amalfi Dr, Davidson, NC 28036Off Market
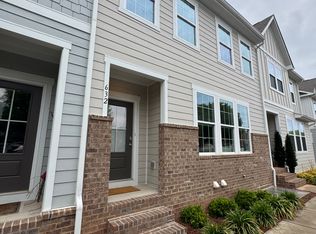
- $519,9004 bd4 ba1.9k sqft620 Amalfi Dr, Davidson, NC 28036For Sale
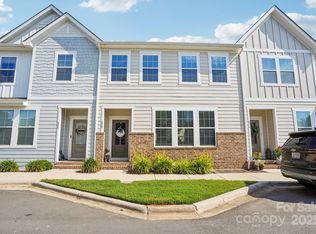
- $496,0004 bd4 ba1.9k sqft628 Amalfi Dr, Davidson, NC 28036Off Market
- $5,800-- bd-- ba-- sqft636 Amalfi Dr, Davidson, NC 28036Off Market
- $481,6004 bd3 ba1.9k sqft616 Amalfi Dr, Davidson, NC 28036Off Market
- $506,2004 bd3 ba1.9k sqft636 Amalfi Dr, Davidson, NC 28036Off Market
Nearby schools
GreatSchools rating
- 9/10Davidson K-8 SchoolGrades: K-8Distance: 1.3 mi
- 7/10William Amos Hough HighGrades: 9-12Distance: 3.1 mi
Schools provided by the listing agent
- Elementary: Davidson K-8
- Middle: Davidson K-8
- High: William Amos Hough
Source: Canopy MLS as distributed by MLS GRID. This data may not be complete. We recommend contacting the local school district to confirm school assignments for this home.
Get a cash offer in 3 minutes
Find out how much your home could sell for in as little as 3 minutes with a no-obligation cash offer.
Estimated market value
$537,100
Get a cash offer in 3 minutes
Find out how much your home could sell for in as little as 3 minutes with a no-obligation cash offer.
Estimated market value
$537,100
- North Carolina
- Mecklenburg County
- Davidson
- 28036
- 624 Amalfi Dr Unit 66
Nearby cities
Nearby zip codes
Other Davidson Topics
