Welcome to your dream sanctuary! This charming 3-bedroom, 2-bathroom home is nestled in a peaceful neighborhood, surrounded by lush greenery and vibrant gardens with a small creek meandering at the bottom of your backyard. As you step inside, you’re greeted by a warm living space filled with natural light. The living room features a cozy fireplace, perfect for those chilly evenings. The modern kitchen boasts stainless steel appliances, white cabinetry, and quartz countertops. Adjacent to the kitchen is a dining area that flows seamlessly into the living space, creating a warm, inviting atmosphere. Retreat to the master suite, which includes an en-suite bathroom with a shower. This home offers the perfect opportunity for multi-family generational living with its location of the two primary suites with each having its own private bathroom and entrance and separated by the optional 3rd bedroom which could also serve as a secondary family room or ensuite private living room or office. Step outside to discover your private oasis: a beautifully landscaped backyard complete with a patio, perfect for summer barbecues and morning coffee. The mature trees provide shade and a sense of tranquility. With convenient access to local parks, schools, and shops, this home combines comfort and convenience. Don’t miss your chance to make it yours!
Sold for $245,000
$245,000
624 Atlantic Ave, York, PA 17404
3beds
1,780sqft
Single Family Residence
Built in 1955
5,998 Square Feet Lot
$257,700 Zestimate®
$138/sqft
$1,919 Estimated rent
Home value
$257,700
$240,000 - $278,000
$1,919/mo
Zestimate® history
Owner options
List your home for rent
$1,919/mo
Rent Zestimate®
Find your next renter with Zillow Rental Manager. Plus, with online applications, you can quickly screen prospective tenants – for free.
$1,919/mo
Rent Zestimate®
Refinance and save
$1,720/mo
Est. payment
Refinancing to a lower rate could help reduce your monthly payments and save thousands over the life of the loan.
$1,720/mo
Est. payment
Explore your selling options
Work with a Zillow partner agent
Leverage their expertise and Zillow's premium Showcase listings to get your home seen by more buyers.
Get startedList with your own agent
Get your home in front of millions of buyers by listing it on Zillow.
Learn how to do itSell it yourself
Take full control of how buyers see your home on Zillow by listing For Sale by Owner (FSBO).
List your homeWhat's special
Cozy fireplaceSmall creekBeautifully landscaped backyardMaster suiteQuartz countertopsWarm living spacePeaceful neighborhood
Zillow last checked:
Listing updated:
Listed by:
TONYA M. LUCAS 717-608-2426,
RE/MAX Realty Associates
Bought with:
Devin Hines, RSR005409
RE/MAX Evolved
Source: Bright MLS,MLS#: PAYK2068578
Facts & features
Interior
Bedrooms & bathrooms
- Bedrooms: 3
- Bathrooms: 2
- Full bathrooms: 2
- Main level bathrooms: 2
- Main level bedrooms: 3
Rooms
- Room types: Living Room, Dining Room, Bedroom 2, Bedroom 3, Bedroom 4, Kitchen
Bedroom 2
- Level: Main
- Area: 378 Square Feet
- Dimensions: 18x21
Bedroom 3
- Level: Main
- Area: 270 Square Feet
- Dimensions: 15x18
Bedroom 4
- Level: Main
- Area: 285 Square Feet
- Dimensions: 15x19
Dining room
- Level: Main
- Area: 208 Square Feet
- Dimensions: 13x16
Kitchen
- Level: Main
- Area: 162 Square Feet
- Dimensions: 9x18
Living room
- Features: Fireplace - Wood Burning
- Level: Main
- Area: 405 Square Feet
- Dimensions: 15 x 27
Heating
- Forced Air, Natural Gas
Cooling
- Central Air, Electric
Appliances
- Included: Oven, Refrigerator, Gas Water Heater
- Laundry: Main Level
Features
- Formal/Separate Dining Room, Entry Level Bedroom, Kitchen - Galley
- Flooring: Carpet, Vinyl
- Doors: Storm Door(s)
- Windows: Storm Window(s)
- Has basement: No
- Number of fireplaces: 1
- Fireplace features: Stone
Interior area
- Total structure area: 1,780
- Total interior livable area: 1,780 sqft
- Finished area above ground: 1,780
- Finished area below ground: 0
Property
Parking
- Parking features: Driveway, Off Street
- Has uncovered spaces: Yes
Accessibility
- Accessibility features: Accessible Hallway(s), Accessible Entrance
Features
- Levels: One
- Stories: 1
- Patio & porch: Porch
- Exterior features: Sidewalks, Street Lights
- Pool features: None
- Has view: Yes
- View description: Creek/Stream, Garden
- Has water view: Yes
- Water view: Creek/Stream
- Body of water: Willis Run Creek
- Frontage length: Water Frontage Ft: 150
Lot
- Size: 5,998 Square Feet
- Features: Level, Corner Lot
Details
- Additional structures: Above Grade, Below Grade, Outbuilding
- Parcel number: 1453013=00070000000
- Zoning: RESIDENTIAL
- Special conditions: Standard
Construction
Type & style
- Home type: SingleFamily
- Architectural style: Ranch/Rambler
- Property subtype: Single Family Residence
Materials
- Stone, Frame
- Foundation: Crawl Space
- Roof: Shingle,Asphalt
Condition
- New construction: No
- Year built: 1955
- Major remodel year: 2024
Utilities & green energy
- Sewer: Public Sewer
- Water: Public
Community & HOA
Community
- Subdivision: Park Village
HOA
- Has HOA: No
Location
- Region: York
- Municipality: YORK CITY
Financial & listing details
- Price per square foot: $138/sqft
- Tax assessed value: $68,070
- Annual tax amount: $4,263
- Date on market: 9/26/2024
- Listing agreement: Exclusive Right To Sell
- Listing terms: Conventional,Cash,FHA,VA Loan
- Inclusions: Stainless Steel Refrigerator, Stainless Steel Range / Oven
- Ownership: Fee Simple
Price history
| Date | Event | Price |
|---|---|---|
| 4/9/2025 | Sold | $245,000-5%$138/sqft |
Source:  Bright MLS #PAYK2068578 Report a problem Bright MLS #PAYK2068578 Report a problem | ||
| 1/13/2025 | Pending sale | $258,000$145/sqft |
Source: Bright MLS #PAYK2068578 Report a problem | ||
| 12/30/2024 | Price change | $258,000-0.4%$145/sqft |
Source: Bright MLS #PAYK2068578 Report a problem | ||
| 10/29/2024 | Price change | $259,000-3.7%$146/sqft |
Source: Bright MLS #PAYK2068578 Report a problem | ||
| 9/26/2024 | Listed for sale | $269,000+123.2%$151/sqft |
Source: Bright MLS #PAYK2068578 Report a problem | ||
| 5/24/2024 | Sold | $120,500+4.9%$68/sqft |
Source: Bright MLS #PAYK2060304 Report a problem | ||
| 5/5/2024 | Pending sale | $114,900$65/sqft |
Source: Bright MLS #PAYK2060304 Report a problem | ||
| 4/30/2024 | Listed for sale | $114,900+73%$65/sqft |
Source: Bright MLS #PAYK2060304 Report a problem | ||
| 1/9/2002 | Sold | $66,400$37/sqft |
Source: Public Record Report a problem | ||
Public tax history
| Year | Property taxes | Tax assessment |
|---|---|---|
| 2025 | $4,301 +0.9% | $68,070 |
| 2024 | $4,263 | $68,070 |
| 2023 | $4,263 +4.3% | $68,070 |
| 2022 | $4,086 -1.2% | $68,070 |
| 2021 | $4,134 +3.6% | $68,070 |
| 2020 | $3,989 +0.2% | $68,070 |
| 2019 | $3,983 | $68,070 |
| 2018 | $3,983 +14.7% | $68,070 |
| 2017 | $3,473 | $68,070 |
| 2016 | -- | $68,070 |
| 2015 | $3,471 | $68,070 |
| 2014 | $3,471 | $68,070 |
| 2013 | -- | $68,070 |
| 2012 | -- | $68,070 |
| 2011 | -- | $68,070 |
| 2010 | -- | $68,070 |
| 2009 | -- | $68,070 |
| 2008 | -- | $68,070 |
| 2007 | -- | $68,070 |
| 2006 | -- | $68,070 +1.3% |
| 2005 | -- | $67,180 |
| 2004 | -- | $67,180 |
| 2003 | -- | $67,180 -16% |
| 2002 | -- | $79,990 |
| 2000 | -- | $79,990 |
| 1999 | -- | $79,990 |
Find assessor info on the county website
Neighborhood: 17404
Nearby homes
- $161,4002 bd1 ba896 sqft618 Atlantic Ave, York, PA 17404Off Market

- $148,3002 bd1 ba896 sqft614 Atlantic Ave, York, PA 17404Off Market
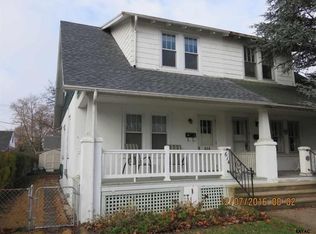
- $199,0002 bd1 ba1k sqft625 Pacific Ave, York, PA 17404Off Market

- $96,0002 bd1 ba896 sqft610 Atlantic Ave, York, PA 17404Sold
- $206,2002 bd1 ba1k sqft621 Pacific Ave, York, PA 17404Off Market
- $180,6002 bd1 ba896 sqft606 Atlantic Ave, York, PA 17404Off Market
- $242,5004 bd2 ba1.9k sqft615 Pacific Ave, York, PA 17404Sold
- $205,5004 bd2 ba1.8k sqft602 Atlantic Ave, York, PA 17404Off Market
Nearby schools
GreatSchools rating
- 5/10Devers SchoolGrades: PK-8Distance: 0.2 mi
- 2/10William Penn Senior High SchoolGrades: 9-12Distance: 1.3 mi
Schools provided by the listing agent
- Middle: Hannah Penn
- High: William Penn
- District: York City
Source: Bright MLS. This data may not be complete. We recommend contacting the local school district to confirm school assignments for this home.


Get pre-qualified for a loan
At Zillow Home Loans, we can pre-qualify you in as little as 5 minutes with no impact to your credit score.An equal housing lender. NMLS #10287.
Sell for more on Zillow
Get a Zillow Showcase℠ listing at no additional cost and you could sell for .
$257,700
2% more
+$5,154
With Zillow Showcase(estimated)
$262,854
- Pennsylvania
- York County
- York
- 17404
- 624 Atlantic Ave
Nearby cities
Nearby neighborhoods
Nearby zip codes
Other York Topics
