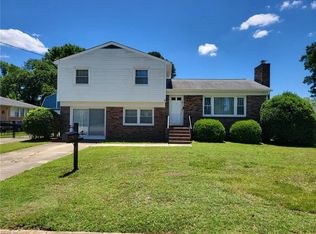
Check out this beautifully well maintained home that provides energy efficiency at little cost to the new homeowner. This home has an open floor plan great for entertaining and very large bedrooms. It's move in ready and waiting for the right buyer.
For sale
$290,000
624 Augusta St, Hampton, VA 23669
3beds
1,632sqft
Single Family Residence
Built in 2014
4,791 Square Feet Lot
$290,500 Zestimate®
$178/sqft
$-- HOA
What's special
Very large bedrooms
- 13 days
- 439
- 71
Likely to sell faster than
Zillow last checked:
Listing updated:
Listed by:
Rhonda Vaughn,
Cherished Destiny Real Estate 757-600-5969
Source: REIN Inc.,MLS#: 10654225
Facts & features
Interior
Bedrooms & bathrooms
- Bedrooms: 3
- Bathrooms: 2
- Full bathrooms: 2
Rooms
- Room types: 1st Floor BR, 1st Floor Primary BR, Attic, Breakfast Area, PBR with Bath, Utility Closet
Primary bedroom
- Level: First
- Dimensions: 21 x 14
Living room
- Dimensions: 36 x 15
Heating
- Heat Pump
Cooling
- Central Air
Appliances
- Included: Dishwasher, Disposal, Dryer, Microwave, Gas Range, Refrigerator, Washer, Electric Water Heater
- Laundry: Dryer Hookup, Washer Hookup
Features
- Primary Sink-Double, Walk-In Closet(s), Ceiling Fan(s)
- Flooring: Carpet, Ceramic Tile, Laminate/LVP
- Doors: Storm Door(s)
- Basement: Crawl Space
- Attic: Pull Down Stairs
- Has fireplace: No
Interior area
- Total interior livable area: 1,632 sqft
Property
Parking
- Parking features: Off Street, Driveway
- Has uncovered spaces: Yes
Features
- Stories: 1
- Patio & porch: Deck
- Pool features: None
- Fencing: Back Yard,Partial,Fenced
- Waterfront features: Not Waterfront
Lot
- Size: 4,791 Square Feet
Details
- Parcel number: 2001348
- Zoning: RES
Construction
Type & style
- Home type: SingleFamily
- Architectural style: Ranch
- Property subtype: Single Family Residence
Materials
- Vinyl Siding
- Roof: Asphalt Shingle
Condition
- New construction: No
- Year built: 2014
Utilities & green energy
- Sewer: City/County
- Water: City/County
- Utilities for property: Cable Hookup
Green energy
- Green verification: ENERGY STAR Certified Homes
- Energy generation: Solar
Community & HOA
Community
- Subdivision: West Hampton
HOA
- Has HOA: No
Location
- Region: Hampton
Financial & listing details
- Price per square foot: $178/sqft
- Tax assessed value: $224,800
- Annual tax amount: $3,219
- Date on market: 9/18/2026
Estimated market value
$290,500
$276,000 - $305,000
$1,985/mo
Price history
Price history is unavailable.
Public tax history
| Year | Property taxes | Tax assessment |
|---|---|---|
| 2025 | $2,669 +3.9% | $224,800 +5% |
| 2024 | $2,568 +6.2% | $214,100 +9.2% |
| 2023 | $2,419 +5% | $196,000 +10.5% |
| 2022 | $2,304 +14.3% | $177,300 +6% |
| 2021 | $2,017 | $167,300 +8.6% |
| 2020 | $2,017 | $154,100 |
| 2019 | $2,017 +4.4% | $154,100 +4% |
| 2018 | $1,932 | $148,200 |
| 2017 | $1,932 | -- |
| 2016 | $1,932 +7.7% | -- |
| 2015 | $1,794 | -- |
| 2014 | $1,794 | $27,600 |
| 2006 | -- | -- |
| 2005 | -- | -- |
| 2004 | -- | -- |
| 2003 | -- | -- |
| 2002 | -- | $55,600 +1.3% |
| 2001 | -- | $54,900 |
Find assessor info on the county website
Monthly payment
Est. payment
Payment breakdown
Explore the cost of this home by adjusting the details. Changes won't be saved.Climate risks
Neighborhood: Downtown
Nearby schools
Schools provided by the listing agent
- Elementary: A.W.E. Bassette Elementary
- Middle: C. Alton Lindsay Middle
- High: Phoebus
Source: REIN Inc.. This data may not be complete. We recommend contacting the local school district to confirm school assignments for this home.
Similar homes
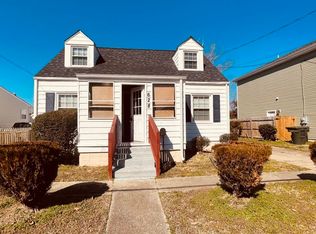
- $299,9994 bd2 ba1.5k sqft311 Hercules Dr, Hampton, VA 23669For Sale
 MLS ID #10649338, Jennifer Smithson. REIN Inc.
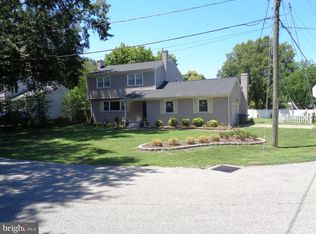
 - $380,0003 bd3 ba1.9k sqft56 Ivy Home Rd, Hampton, VA 23669For Sale
 MLS ID #VAHM2000134, Hung Dung Nguyen, Top Century Realty, Inc.. Bright MLS
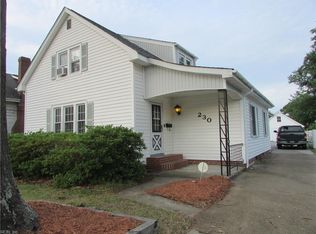
 - $270,0003 bd2 ba1.8k sqft230 Hampton Roads Ave, Hampton, VA 23661For Sale
 MLS ID #10640137, Judy Sawyer. REIN Inc.
 - $334,2003 bd2 ba1.7k sqft407 Shoreline Dr, Hampton, VA 23669For Sale
 MLS ID #10639832, Kyle Hause. REIN Inc.
 - $269,9993 bd1 ba1k sqft611 Willow Dr, Newport News, VA 23605For SaleMLS ID #VANN2000150, TAMARA HACKETT, Call It Closed International Realty. Bright MLS
