Skip main navigation
Sold for $1,250,000
  • Listing Provided by: Andrea and Company Real Estate
    Bought with: Farrell Smyth Real Estate
    $1,250,000

    624 Avocet Way, Arroyo Grande, CA 93420

    4beds
    2,975sqft
    Single Family Residence
    Built in 2006
    6,530 Square Feet Lot
    $1,305,900 Zestimate®
    $420/sqft
    $4,851 Estimated rent

    Home value

    $1,305,900

    $1.24M - $1.38M

    $4,851/mo

    Zestimate® history
    Loading
    Loading...

    Owner options

    List your home for rent

    $4,851/mo

    Rent Zestimate®

    Find your next renter with Zillow Rental Manager. Plus, with online applications, you can quickly screen prospective tenants – for free.

    Learn more

    $4,851/mo

    Rent Zestimate®

    Refinance and save

    $7,931/mo

    Est. payment

    Refinancing to a lower rate could help reduce your monthly payments and save thousands over the life of the loan.

    See today's rates

    $7,931/mo

    Est. payment

    Explore your selling options

    Work with a Zillow partner agent

    Leverage their expertise and Zillow's premium Showcase listings to get your home seen by more buyers.

    Get started

    List with your own agent

    Get your home in front of millions of buyers by listing it on Zillow.

    Learn how to do it

    Sell it yourself

    Take full control of how buyers see your home on Zillow by listing For Sale by Owner (FSBO).

    List your home

    What's special

    Craftsman gemReady to live lakefrontMultiple parksPremium lotEn suite bathroomCustom mantelPortable solar generator
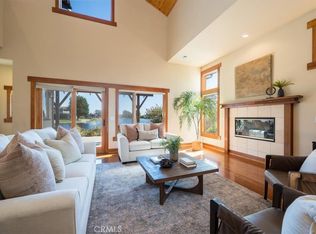
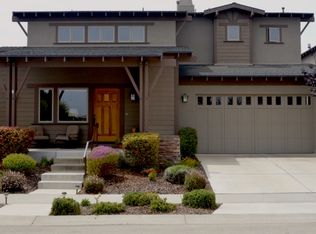
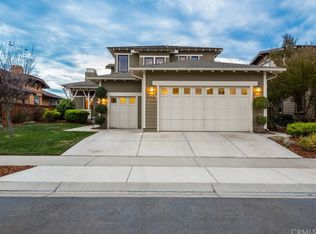
    Ready to live lakefront? This 4 bed/3.5 bath home is a craftsman gem sitting on a premium lot with one of the best views on the lake. And with upgrades throughout, this is a rare find. The living room fireplace was completely remodeled with a new firebox, custom mantel and a stone surround that extends all the way to the ceiling. Equipped with a robust central air system, this home stays cool even on those warmer days. The kitchen was updated to include a steel farmhouse sink and high-end Fisher Paykel oven. Plenty of storage with a walk-in extra-large pantry and under stair storage that has the potential to become a generously sized wine closet. And with a whole house water filtration system, you will have clean and filtered water flowing in every faucet, showerhead and even your washing machine. The bedroom downstairs includes its own en suite bathroom, perfect for those that want to avoid stairs. The primary bedroom upstairs features a very spacious walk-in closet, bathroom with jetted tub, and a balcony to enjoy your elevated view and abundance of wildlife around the lake. The homeowner thought of everything, even adding a portable solar generator that will operate 4 circuits in the home during a power outage so your refrigerator will always be cool and lights will be on. And feel secure living in the gated community of Cypress Ridge, with staffed guardhouse all for the low HOA of $138/month. Additional community amenities include multiple parks, BBQ and picnic table area with a view of the ocean dunes in the distance. Grab your clubs and jump in your golf cart to enjoy a round of golf, or just take in the exquisitely manicured landscaping that will surround you daily. At the end of the day, kick up your feet in your backyard and watch the sun set in the distance taking in all the sights and sounds that living lakefront has to offer. Get ready to call 624 Avocet Way home!

    Zillow last checked:

    Listing updated:

    Listing Provided by:

    Alison Andrea DRE #02007480 805-904-6083,

    Andrea and Company Real Estate

    Bought with:

    Paddy Doron, DRE #01932667

    Farrell Smyth Real Estate

    Source: CRMLS,MLS#: PI23145308MLS LogoOriginating MLS: California Regional MLS

    Facts & features

    Interior

    Bedrooms & bathrooms
    • Bedrooms: 4
    • Bathrooms: 4
    • Full bathrooms: 1
    • 3/4 bathrooms: 2
    • 1/2 bathrooms: 1
    • Main level bathrooms: 2
    • Main level bedrooms: 1
    Bedroom
    • Features: Bedroom on Main Level
    Bathroom
    • Features: Bathroom Exhaust Fan, Bathtub, Dual Sinks, Enclosed Toilet, Jetted Tub, Stone Counters, Separate Shower
    Kitchen
    • Features: Built-in Trash/Recycling, Granite Counters, Walk-In Pantry
    Other
    • Features: Walk-In Closet(s)
    Pantry
    • Features: Walk-In Pantry
    Heating
    • Forced Air, Fireplace(s)
    Cooling
    • Central Air
    Appliances
    • Included: Built-In Range, Convection Oven, Dishwasher, Gas Cooktop, Disposal, Ice Maker, Microwave, Refrigerator, Water To Refrigerator, Water Purifier
    • Laundry: Laundry Room
    Features
    • Breakfast Bar, Balcony, Ceiling Fan(s), Separate/Formal Dining Room, Granite Counters, Pantry, Stone Counters, Storage, Unfurnished, Bedroom on Main Level, Walk-In Pantry, Walk-In Closet(s)
    • Flooring: Carpet, Tile, Wood
    • Windows: Blinds, Casement Window(s), Double Pane Windows, Wood Frames
    • Has fireplace: Yes
    • Fireplace features: Living Room
    • Common walls with other units/homes: No Common Walls
    Interior area
    • Total interior livable area: 2,975 sqft

    Property

    Parking
    • Total spaces: 2
    • Parking features: Garage
    • Attached garage spaces: 2
    Features
    • Levels: Two
    • Stories: 2
    • Entry location: Front
    • Patio & porch: Concrete, Front Porch, Stone
    • Pool features: None
    • Spa features: None
    • Fencing: Wood,Wrought Iron
    • Has view: Yes
    • View description: Lake
    • Has water view: Yes
    • Water view: Lake
    • Waterfront features: Lake, Lake Front
    Lot
    • Size: 6,530 sqft
    • Features: Drip Irrigation/Bubblers, Landscaped, Near Park
    Details
    • Parcel number: 075411042
    • Special conditions: Standard

    Construction

    Type & style
    • Home type: SingleFamily
    • Architectural style: Craftsman
    • Property subtype: Single Family Residence
    Materials
    • Foundation: Slab
    • Roof: Composition
    Condition
    • Turnkey
    • New construction: No
    • Year built: 2006

    Utilities & green energy

    • Sewer: Private Sewer
    • Water: Private
    • Utilities for property: Electricity Connected, Natural Gas Connected, Sewer Connected, Water Connected

    Community & neighborhood

    Security
    • Security features: Security Gate, Gated with Guard, Gated Community, Smoke Detector(s)
    Community
    • Community features: Curbs, Sidewalks, Gated, Park
    Location
    • Region: Arroyo Grande

    HOA & financial

    HOA
    • Has HOA: Yes
    • HOA fee: $138 monthly
    • Amenities included: Dock, Maintenance Grounds, Outdoor Cooking Area, Barbecue, Picnic Area, Playground, Guard
    • Association name: Cypress Ridge Owners Association
    • Association phone: 805-944-5586

    Other

    Other facts
    • Listing terms: Cash,Cash to New Loan
    • Road surface type: Paved

    Price history

    DateEventPrice
    11/14/2023Sold$1,250,000-2.3%$420/sqft
    Source: CRMLS #PI23145308 Report a problem
    10/25/2023Contingent$1,279,000$430/sqft
    Source: CRMLS #PI23145308 Report a problem
    10/21/2023Price change$1,279,000-1.6%$430/sqft
    Source: CRMLS #PI23145308 Report a problem
    9/26/2023Price change$1,300,000-3.7%$437/sqft
    Source: CRMLS #PI23145308 Report a problem
    8/26/2023Price change$1,350,000-3.5%$454/sqft
    Source: CRMLS #PI23145308 Report a problem
    8/19/2023Listed for sale$1,399,000$470/sqft
    Source: CRMLS #PI23145308 Report a problem
    8/15/2023Pending sale$1,399,000$470/sqft
    Source: CRMLS #PI23145308 Report a problem
    8/10/2023Listed for sale$1,399,000+66.7%$470/sqft
    Source: CRMLS #PI23145308 Report a problem
    3/29/2019Sold$839,000-1.2%$282/sqft
    Source: Public Record Report a problem
    7/10/2018Listing removed$849,000$285/sqft
    Source: Palo Mesa Realty #PI18138671 Report a problem
    7/10/2018Price change$849,000+1.2%$285/sqft
    Source: Palo Mesa Realty #PI18138671 Report a problem
    7/1/2018Listed for sale$839,000$282/sqft
    Source: Palo Mesa Realty #PI18138671 Report a problem
    6/23/2018Pending sale$839,000$282/sqft
    Source: Palo Mesa Realty #PI18138671 Report a problem
    5/9/2018Price change$839,000-1.3%$282/sqft
    Source: Palo Mesa Realty #PI18055388 Report a problem
    4/10/2018Listed for sale$849,900+22.3%$286/sqft
    Source: Palo Mesa Realty #PI18055388 Report a problem
    5/5/2014Sold$695,000+0.4%$234/sqft
    Source: Bakersfield AOR #21403938 Report a problem
    4/5/2014Listed for sale$692,000+2.5%$233/sqft
    Source: Banducci and Associates DBA RE/MAX Magic #1042720 Report a problem
    8/23/2013Sold$675,000-2%$227/sqft
    Source: Public Record Report a problem
    5/10/2013Listed for sale$689,000-14.4%$232/sqft
    Source: Banducci and Associates DBA RE/MAX Magic #196435 Report a problem
    1/17/2007Sold$805,000$271/sqft
    Source: Public Record Report a problem

    Public tax history

    YearProperty taxesTax assessment
    2025$7,984 -39.1%$757,227 -39.4%
    2024$13,114 +38.9%$1,250,000 +39%
    2023$9,442 +1.5%$899,574 +2%
    2022$9,298 +0.2%$881,936 +2%
    2021$9,280 +1.2%$864,645 +1%
    2020$9,173 +10.6%$855,780 +12.1%
    2019$8,291 +1.3%$763,743 +2%
    2018$8,186 +1.9%$748,768 +2%
    2017$8,036 +5.6%$734,088 +2%
    2016$7,608 $719,695 +1.5%
    2015$7,608 +7.4%$708,885 +5%
    2014$7,084 $675,000 +12.5%
    2012-- $600,000
    2011-- $600,000 -10.4%
    2010-- $670,000 -7.3%
    2009-- $723,000 -11.9%
    2008-- $821,100 +31.8%
    2007-- $623,017 +232.7%
    2006-- $187,272 +2%
    2005-- $183,600 +480.1%
    2004-- $31,650 +1.9%
    2003-- $31,070 +2%
    2002-- $30,461

    Find assessor info on the county website

    Neighborhood: 93420

    Nearby schools

    GreatSchools rating
    Get pre-qualified for a loan
    At Zillow Home Loans, we can pre-qualify you in as little as 5 minutes with no impact to your credit score.

    An equal housing lender. NMLS #10287.

    Sell for more on Zillow
    Get a Zillow Showcase℠ listing at no additional cost and you could sell for .
    $1,305,900
    2% more
    +$26,118
    With Zillow Showcase(estimated)
    $1,332,018