MOTIVATED SELLER Discover an exceptional opportunity in Henderson, where comfort meets convenience in this charming single-story residence. This home offers a seamless blend of indoor and outdoor living, perfect for those seeking a tranquil retreat. The expansive lot provides ample space for relaxation and entertaining, creating an idyllic setting for everyday life. Inside, the home boasts two well-appointed bedrooms and two full bathrooms, ensuring privacy and comfort for all residents. Thoughtful interior features include blinds and ceiling fans, enhancing the living experience with added convenience. The kitchen is equipped with a wine refrigerator, perfect for entertaining guests. Step outside to a beautifully maintained exterior, featuring convenient back yard access, a welcoming patio for al fresco dining, and a practical shed for additional storage. This property is an ideal choice for anyone desiring a peaceful lifestyle within a vibrant community. The thoughtful design and unique features make this a truly desirable home, inviting residents to embrace a life of ease and enjoyment.
Active
Price cut: $5K (8/3)
$365,000
624 Black Sand Ct, Henderson, NV 89011
2beds
1,127sqft
Single Family Residence
Built in 1999
5,227 Square Feet Lot
$362,600 Zestimate®
$324/sqft
$17/mo HOA
What's special
Expansive lotCharming single-story residenceTwo well-appointed bedroomsCeiling fansBeautifully maintained exterior
- 62 days
- 387
- 27
Zillow last checked:
Listing updated:
Listed by:
Adrian Acosta Gonzalez S.0203688 702-258-4001,
City National Properties
Source: LVR,MLS#: 2798066 Originating MLS: Greater Las Vegas Association of Realtors Inc
Originating MLS: Greater Las Vegas Association of Realtors IncFacts & features
Interior
Bedrooms & bathrooms
- Bedrooms: 2
- Bathrooms: 2
- Full bathrooms: 2
Primary bedroom
- Description: Closet
- Dimensions: 12X14
Bedroom 2
- Description: Closet
- Dimensions: 20X10
Primary bathroom
- Description: None
Kitchen
- Description: Other
Living room
- Description: None
- Dimensions: 20X18
Heating
- Central, Gas
Cooling
- Central Air, Electric
Appliances
- Included: Dryer, Disposal, Gas Range, Refrigerator, Washer
- Laundry: Gas Dryer Hookup, Main Level
Features
- Primary Downstairs, None
- Flooring: Luxury Vinyl Plank
- Has fireplace: No
Interior area
- Total structure area: 1,127
- Total interior livable area: 1,127 sqft
Video & virtual tour
Property
Parking
- Total spaces: 2
- Parking features: Attached, Garage, Private
- Attached garage spaces: 2
Features
- Stories: 1
- Exterior features: None
- Fencing: Block,Back Yard
Lot
- Size: 5,227 Square Feet
- Features: None
Details
- Parcel number: 16135613023
- Zoning description: Single Family
- Horse amenities: None
Construction
Type & style
- Home type: SingleFamily
- Architectural style: One Story
- Property subtype: Single Family Residence
Materials
- Roof: Tile
Condition
- Resale
- Year built: 1999
Utilities & green energy
- Sewer: Public Sewer
- Water: Public
- Utilities for property: Underground Utilities
Community & HOA
Community
- Subdivision: South Valley Ranch-Parcel 7A
HOA
- Has HOA: Yes
- Amenities included: None
- Services included: None
- HOA fee: $50 quarterly
- HOA name: South Valley Ranch
- HOA phone: 702-736-9450
Location
- Region: Henderson
Financial & listing details
- Price per square foot: $324/sqft
- Tax assessed value: $218,531
- Annual tax amount: $1,112
- Date on market: 7/7/2026
- Listing agreement: Exclusive Right To Sell
- Listing terms: Cash,Conventional,FHA,VA Loan
Estimated market value
$362,600
$344,000 - $381,000
$1,750/mo
Price history
| Date | Event | Price |
|---|---|---|
| 8/3/2026 | Price change | $365,000-1.4%$324/sqft |
Source:  LVR #2798066 Report a problem LVR #2798066 Report a problem | ||
| 7/7/2026 | Listed for sale | $370,000-1.3%$328/sqft |
Source: LVR #2798066 Report a problem | ||
| 7/1/2026 | Listing removed | $375,000$333/sqft |
Source: LVR #2750414 Report a problem | ||
| 6/5/2026 | Price change | $375,000-1.3%$333/sqft |
Source: LVR #2750414 Report a problem | ||
| 5/30/2026 | Price change | $379,900-1%$337/sqft |
Source: LVR #2750414 Report a problem | ||
| 5/5/2026 | Price change | $383,900-0.3%$341/sqft |
Source: LVR #2750414 Report a problem | ||
| 1/23/2026 | Price change | $384,900-4.9%$342/sqft |
Source: LVR #2750414 Report a problem | ||
| 1/6/2026 | Price change | $404,900-1.2%$359/sqft |
Source: LVR #2721279 Report a problem | ||
| 9/24/2025 | Listed for sale | $409,900+18.8%$364/sqft |
Source: LVR #2721279 Report a problem | ||
| 6/21/2023 | Sold | $345,000+1.5%$306/sqft |
Source: LVR #2491653 Report a problem | ||
| 6/2/2023 | Pending sale | $339,990$302/sqft |
Source: LVR #2491653 Report a problem | ||
| 5/27/2023 | Listed for sale | $339,990$302/sqft |
Source: LVR #2491653 Report a problem | ||
| 5/12/2023 | Pending sale | $339,990$302/sqft |
Source: LVR #2491653 Report a problem | ||
| 4/28/2023 | Listed for sale | $339,990+106.1%$302/sqft |
Source: LVR #2491653 Report a problem | ||
| 3/23/2004 | Sold | $165,000+61%$146/sqft |
Source: Public Record Report a problem | ||
| 6/22/1998 | Sold | $102,500$91/sqft |
Source: Public Record Report a problem | ||
Public tax history
| Year | Property taxes | Tax assessment |
|---|---|---|
| 2026 | $1,115 +3% | $76,486 -0.9% |
| 2025 | $1,083 +3% | $77,147 +6.4% |
| 2024 | $1,051 +3% | $72,521 +13% |
| 2023 | $1,021 +3% | $64,159 +8.4% |
| 2022 | $991 +3.1% | $59,164 +0.4% |
| 2021 | $962 +1.3% | $58,952 +6% |
| 2020 | $950 +4.8% | $55,602 +9.7% |
| 2019 | $906 +6.9% | $50,692 |
| 2018 | $848 | $50,692 +4.9% |
| 2017 | $848 | $48,309 +9.2% |
| 2016 | $848 +0.3% | $44,259 +27.7% |
| 2015 | $845 +3% | $34,663 +26.2% |
| 2014 | $820 | $27,472 |
| 2013 | -- | $27,472 -2.4% |
| 2012 | -- | $28,146 -13.9% |
| 2011 | -- | $32,699 -5.8% |
| 2010 | -- | $34,717 -39.8% |
| 2009 | -- | $57,710 |
| 2008 | -- | $57,710 -30.6% |
| 2007 | -- | $83,202 +6.7% |
| 2006 | -- | $77,964 +49.3% |
| 2005 | -- | $52,210 +19.2% |
| 2004 | -- | $43,792 +10.2% |
| 2003 | -- | $39,743 +16.4% |
| 2002 | -- | $34,130 +4.3% |
| 2001 | -- | $32,730 |
Find assessor info on the county website
Monthly payment
Est. payment
Payment breakdown
Explore the cost of this home by adjusting the details. Changes won't be saved.Climate risks
Neighborhood: Pittman
Nearby schools
Schools provided by the listing agent
- Elementary: Josh, Stevens,Josh, Stevens
- Middle: Cortney Francis
- High: Basic Academy
Source: LVR. This data may not be complete. We recommend contacting the local school district to confirm school assignments for this home.
Similar homes
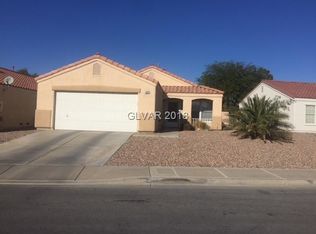
- $374,9003 bd3 ba1.5k sqft5974 Gentleslope St, Henderson, NV 89011For Sale
 MLS ID #2796701, Robert E. Salmons Jr, Entera Realty LLC. LVR
 - $390,0003 bd3 ba1.5k sqft1438 Summer Glow Ave, Henderson, NV 89012For Sale
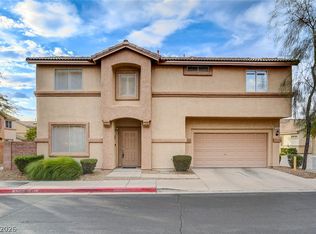 MLS ID #2816455, Karyn Carlton, Carlton Holland Realty. LVR
 - $339,0003 bd3 ba1.3k sqft923 Sable Chase Pl, Henderson, NV 89011For Sale
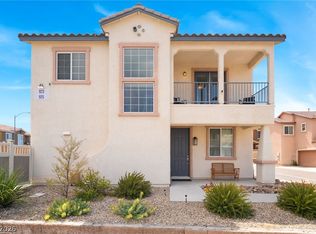 MLS ID #2811862, Susan M. Pierce, Gavish Real Estate and PM. LVR
 - $399,9003 bd3 ba1.2k sqft88 Golden Aria Ave, Henderson, NV 89011For Sale
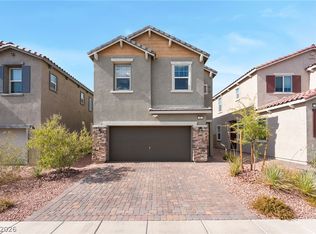 MLS ID #2803406, Paul Lucas, Keller Williams VIP. LVR
