Skip main navigation
Sold for $370,000
  • $370,000

    624 Boswell Blvd, Box Elder, SD 57719

    4beds
    1,840sqft
    Site Built
    Built in 2019
    6,534 Square Feet Lot
    $370,100 Zestimate®
    $201/sqft
    $2,418 Estimated rent

    Home value

    $370,100

    $352,000 - $389,000

    $2,418/mo

    Zestimate® history
    Loading
    Loading...

    Owner options

    List your home for rent

    $2,418/mo

    Rent Zestimate®

    Find your next renter with Zillow Rental Manager. Plus, with online applications, you can quickly screen prospective tenants – for free.

    Learn more

    $2,418/mo

    Rent Zestimate®

    Refinance and save

    $2,292/mo

    Est. payment

    Refinancing to a lower rate could help reduce your monthly payments and save thousands over the life of the loan.

    See today's rates

    $2,292/mo

    Est. payment

    Explore your selling options

    Work with a Zillow partner agent

    Leverage their expertise and Zillow's premium Showcase listings to get your home seen by more buyers.

    Get started

    List with your own agent

    Get your home in front of millions of buyers by listing it on Zillow.

    Learn how to do it

    Sell it yourself

    Take full control of how buyers see your home on Zillow by listing For Sale by Owner (FSBO).

    List your home

    What's special

    Front storm doorLaundry room cabinetsOpen floor planUndermount sinkLong hexagonal tile backsplash
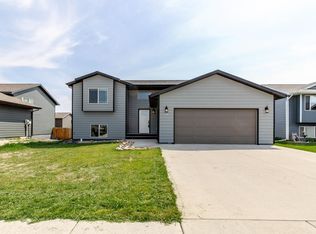
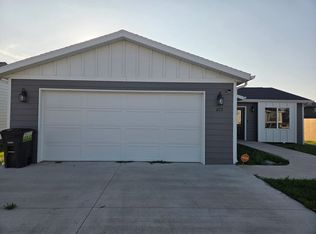
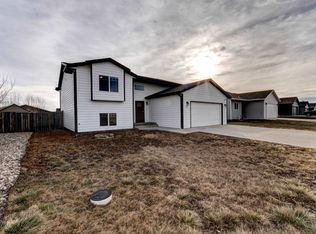
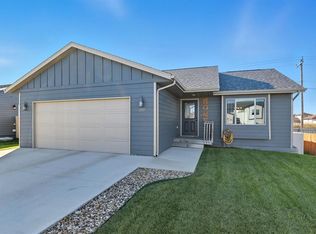
    Listed by Lorenzo Bell-Thomas, with CENTURY 21 ClearView Realty, (605) 209-1816. This wonderful 1,840 sq. ft., home boasting maintenance free James Hardie siding, WhiteLow E Energy Efficient windows, 30-year architectural shingles, 4 beds, 2 baths, and a fully finished 2 car garage. Located in Raider Pointe Subdivision, outside Ellsworth AFB, the main level has an open floor plan w/ upgraded wood planked sheet vinyl flooring in shared areas. The kitchen has Mocha colored birch cabinetry w/ crown molding, a pantry, stainless steel appliances (fridge, stove, microwave, dishwasher), island w/ breakfast bar, undermount sink, and long hexagonal tile backsplash. There are also two bedrooms (master bedroom is 13x10 and has a trayed ceiling w/ built in lighting), a breezeway bathroom w/ granite counters and linen closet, and patio door walk out from the dining area to a 12x10 maintenance free deck w/ stairs. The basement has a large family room w/ a patio door walkout to a 28x9 concrete pad, 2 more bedrooms, a shared bathroom with granite counter, laundry/utility room, and storage space in crawl space under entryway. Additional features include a combination of wood privacy & black chain link fence, radon mitigation system, ceiling fans in 3 bedrooms, front storm door, 28’x9’ concrete pad, laundry room cabinets, landscaping, and trees. The homeowners loved the neighbors, and proximity to the schools. This was more than a house, it was their home and they know you will make it yours!

    Zillow last checked:

    Listing updated:

    Listed by:

    Lorenzo Bell-Thomas,

    Century 21 Clearview Realty

    Bought with:

    Lorenzo Bell-Thomas

    Century 21 Clearview Realty

    Source: Mount Rushmore Area AOR,MLS#: 86952MLS Logo

    Facts & features

    Interior

    Bedrooms & bathrooms
    • Bedrooms: 4
    • Bathrooms: 2
    • Full bathrooms: 2
    • Main level bathrooms: 1
    • Main level bedrooms: 2
    Primary bedroom
    • Level: Main
    • Area: 130
    • Dimensions: 13 x 10
    Bedroom 2
    • Level: Main
    • Area: 100
    • Dimensions: 10 x 10
    Bedroom 3
    • Level: Basement
    • Area: 120
    • Dimensions: 12 x 10
    Bedroom 4
    • Level: Basement
    • Area: 110
    • Dimensions: 11 x 10
    Dining room
    • Level: Main
    • Area: 80
    • Dimensions: 10 x 8
    Kitchen
    • Level: Main
    • Dimensions: 11 x 10
    Living room
    • Level: Main
    • Area: 180
    • Dimensions: 15 x 12
    Heating
    • Natural Gas, Forced Air
    Cooling
    • Refrig. C/Air
    Appliances
    • Included: Dishwasher, Disposal, Refrigerator, Electric Range Oven
    • Laundry: In Basement
    Features
    • Vaulted Ceiling(s), Ceiling Fan(s)
    • Flooring: Carpet, Vinyl
    • Windows: Window Coverings(Some)
    • Basement: Walk-Out Access,Sump Pit
    • Number of fireplaces: 1
    • Fireplace features: None
    Interior area
    • Total structure area: 1,840
    • Total interior livable area: 1,840 sqft

    Property

    Parking
    • Total spaces: 2
    • Parking features: Two Car, Attached, Garage Door Opener
    • Attached garage spaces: 2
    Features
    • Levels: Split Foyer
    • Patio & porch: Open Deck
    • Fencing: Wood,Chain Link
    Lot
    • Size: 6,534 sqft
    Details
    • Parcel number: 2217104017

    Construction

    Type & style
    • Home type: SingleFamily
    • Property subtype: Site Built
    Materials
    • Frame
    • Foundation: Poured Concrete Fd.
    • Roof: Composition
    Condition
    • Year built: 2019

    Community & neighborhood

    Security
    • Security features: Smoke Detector(s), Radon Mitigation Services
    Location
    • Region: Box Elder
    • Subdivision: Raider Pointe

    Other

    Other facts
    • Listing terms: Cash,New Loan

    Price history

    DateEventPrice
    4/3/2026Sold$370,000-3.9%$201/sqft
    Source: Mount Rushmore Area AOR #86952 Report a problem
    2/26/2026Contingent$384,900$209/sqft
    Source: Mount Rushmore Area AOR #86952 Report a problem
    2/19/2026Price change$384,900-1.3%$209/sqft
    Source: Black Hills AOR #176836 Report a problem
    12/19/2025Listed for sale$389,900+8.3%$212/sqft
    Source: Black Hills AOR #176836 Report a problem
    5/31/2022Listing removed--
    Source: Owner Report a problem
    4/11/2022Contingent$359,900$196/sqft
    Source: Black Hills AOR #158269 Report a problem
    4/7/2022Listed for sale$359,900-2.7%$196/sqft
    Source: Black Hills AOR #158269 Report a problem
    3/29/2022Contingent$369,900$201/sqft
    Source: Black Hills AOR #158269 Report a problem
    3/23/2022Price change$369,900-2.6%$201/sqft
    Source: Black Hills AOR #158269 Report a problem
    3/8/2022Listed for sale$379,900$206/sqft
    Source: Owner Report a problem

    Public tax history

    YearProperty taxesTax assessment
    2025$4,518 -14.7%$324,900 -4.6%
    2024$5,299 +34.2%$340,400 +4.7%
    2023$3,947 -15.7%$325,000 +19.6%
    2022$4,685 $271,800 +16.8%
    2021-- $232,800 +7.7%
    2020$4,570 $216,200

    Find assessor info on the county website

    Neighborhood: 57719

    Nearby schools

    GreatSchools rating
    Schools provided by the listing agent
    • District: Douglas

    Source: Mount Rushmore Area AOR. This data may not be complete. We recommend contacting the local school district to confirm school assignments for this home.

    Get pre-qualified for a loan
    At Zillow Home Loans, we can pre-qualify you in as little as 5 minutes with no impact to your credit score.

    An equal housing lender. NMLS #10287.