Welcome to this stunning ranch home in desirable North Wheaton! Location is key, and this home does not disappoint. Situated close to downtown Wheaton, you'll have easy access to a variety of great dining, shopping, and entertainment options. The College station Metra is just 1.3 miles away. As you step inside the brick foyer entry you'll immediately notice the spacious and bright kitchen/dining area to the left. The vaulted ceiling in the kitchen capture great light thanks to the skylights. The kitchen features custom made cabinets that offer ample storage and a sleek aesthetic. The sink overlooks the window to the fully fenced backyard. It's a great blend of joining the outside and inside space. The laundry room and mechanicals are tucked behind the kitchen with a door that leads to the back patio. The newer Pella windows (2010) were enlarged from the original window size to let in more light. They not only enhance the interior with their modern design, but also provide energy efficiency. The living room has recessed lights and beautiful built in bookshelves. It will be a statement without competing with the flow and use of the living room for entertaining. There are three bedrooms and one full bath. The full bath is so bright and airy thanks to the skylight there also. The bedrooms have good closet storage and all have laminate wood flooring and ceiling fans installed. Step outside and be amazed by the meticulously landscaped fenced-in backyard. The lush greenery and colorful perennials create a tranquil oasis, perfect for relaxation or entertaining. The paver patio is an ideal spot for hosting summer barbecues or enjoying a morning cup of coffee. Don't miss out on the opportunity to make this beautiful home yours. Furnace and AC 2019, HWH 2017, this home has been carefully maintained and is ready for you! Schedule a showing today!
Closed
$356,000
624 Bridle Ln, Wheaton, IL 60187
3beds
1,242sqft
Single Family Residence
Built in 1958
9,983 Square Feet Lot
$417,400 Zestimate®
$287/sqft
$2,703 Estimated rent
Home value
$417,400
$397,000 - $442,000
$2,703/mo
Zestimate® history
Owner options
List your home for rent
$2,703/mo
Rent Zestimate®
Find your next renter with Zillow Rental Manager. Plus, with online applications, you can quickly screen prospective tenants – for free.
$2,703/mo
Rent Zestimate®
Refinance and save
$2,688/mo
Est. payment
Refinancing to a lower rate could help reduce your monthly payments and save thousands over the life of the loan.
$2,688/mo
Est. payment
Explore your selling options
Work with a Zillow partner agent
Leverage their expertise and Zillow's premium Showcase listings to get your home seen by more buyers.
Get startedList with your own agent
Get your home in front of millions of buyers by listing it on Zillow.
Learn how to do itSell it yourself
Take full control of how buyers see your home on Zillow by listing For Sale by Owner (FSBO).
List your homeWhat's special
Laundry roomLaminate wood flooringClose to downtown wheatonAmple storageCustom made cabinetsNewer pella windowsColorful perennials
Zillow last checked:
Listing updated:
Listed by:
Holland Hames 731-415-5122,
Compass
Bought with:
Keith Claunch
Coldwell Banker Realty
Source: MRED as distributed by MLS GRID,MLS#: 11868624
Facts & features
Interior
Bedrooms & bathrooms
- Bedrooms: 3
- Bathrooms: 1
- Full bathrooms: 1
Rooms
- Room types: No additional rooms
Primary bedroom
- Features: Flooring (Wood Laminate)
- Level: Main
- Area: 143 Square Feet
- Dimensions: 13X11
Bedroom 2
- Features: Flooring (Wood Laminate)
- Level: Main
- Area: 110 Square Feet
- Dimensions: 11X10
Bedroom 3
- Features: Flooring (Wood Laminate)
- Level: Main
- Area: 110 Square Feet
- Dimensions: 11X10
Dining room
- Features: Flooring (Wood Laminate)
- Level: Main
- Dimensions: COMBO
Kitchen
- Features: Flooring (Wood Laminate)
- Level: Main
- Area: 231 Square Feet
- Dimensions: 21X11
Laundry
- Features: Flooring (Ceramic Tile)
- Level: Main
- Area: 65 Square Feet
- Dimensions: 13X5
Living room
- Features: Flooring (Wood Laminate)
- Level: Main
- Area: 231 Square Feet
- Dimensions: 21X11
Heating
- Natural Gas
Cooling
- Central Air
Appliances
- Included: Dishwasher, Refrigerator, Washer, Dryer, Cooktop, Oven
- Laundry: Main Level
Features
- Cathedral Ceiling(s), 1st Floor Bedroom, Bookcases
- Flooring: Hardwood
- Windows: Skylight(s)
- Basement: None
Interior area
- Total structure area: 0
- Total interior livable area: 1,242 sqft
Property
Parking
- Total spaces: 1
- Parking features: Asphalt, Garage Door Opener, Heated Garage, On Site, Garage Owned, Attached, Garage
- Attached garage spaces: 1
- Has uncovered spaces: Yes
Accessibility
- Accessibility features: No Disability Access
Features
- Stories: 1
- Patio & porch: Patio
Lot
- Size: 9,983 Square Feet
- Dimensions: 75 X 132
Details
- Parcel number: 0509212009
- Special conditions: None
Construction
Type & style
- Home type: SingleFamily
- Architectural style: Ranch
- Property subtype: Single Family Residence
Materials
- Wood Siding, Brick Veneer
- Roof: Asphalt
Condition
- New construction: No
- Year built: 1958
Utilities & green energy
- Sewer: Public Sewer
- Water: Lake Michigan
Community & HOA
Community
- Subdivision: Hawthorne
HOA
- Services included: None
Location
- Region: Wheaton
Financial & listing details
- Price per square foot: $287/sqft
- Tax assessed value: $106,578
- Annual tax amount: $5,158
- Date on market: 9/27/2023
- Listing terms: Conventional
- Ownership: Fee Simple
Price history
| Date | Event | Price |
|---|---|---|
| 11/20/2023 | Sold | $356,000+7.9%$287/sqft |
Source:  MRED as distributed by MLS GRID #11868624 Report a problem MRED as distributed by MLS GRID #11868624 Report a problem | ||
| 10/2/2023 | Contingent | $330,000$266/sqft |
Source: MRED as distributed by MLS GRID #11868624 Report a problem | ||
| 9/27/2023 | Listed for sale | $330,000$266/sqft |
Source: MRED as distributed by MLS GRID #11868624 Report a problem | ||
Public tax history
| Year | Property taxes | Tax assessment |
|---|---|---|
| 2025 | $5,971 +2.6% | $106,578 +8.5% |
| 2024 | $5,818 +15.6% | $98,265 +8.6% |
| 2023 | $5,031 -2.5% | $90,450 +5.8% |
| 2022 | $5,158 +0.6% | $85,480 +2.4% |
| 2021 | $5,128 +0.4% | $83,450 +0.9% |
| 2020 | $5,106 -4.2% | $82,670 +2.7% |
| 2019 | $5,332 +8.2% | $80,480 +8.7% |
| 2018 | $4,928 +1.7% | $74,040 +3.8% |
| 2017 | $4,847 +1.5% | $71,310 +4.2% |
| 2016 | $4,774 +1% | $68,460 +4.8% |
| 2015 | $4,727 -4.6% | $65,310 -2.7% |
| 2014 | $4,955 +2.6% | $67,110 -0.3% |
| 2013 | $4,828 +2.2% | $67,310 -4.1% |
| 2012 | $4,722 +2.4% | $70,180 -6.4% |
| 2011 | $4,610 +2.2% | $74,946 -5% |
| 2010 | $4,511 +2.7% | $78,890 -3.7% |
| 2009 | $4,392 +1.9% | $81,960 |
| 2008 | $4,311 +4.1% | $81,960 +4.8% |
| 2007 | $4,142 +4% | $78,200 +8% |
| 2006 | $3,983 +4.7% | $72,400 +7.1% |
| 2005 | $3,804 +6% | $67,600 +7.3% |
| 2004 | $3,588 +3.1% | $63,000 +8.4% |
| 2003 | $3,479 +6.1% | $58,120 +6.5% |
| 2002 | $3,279 +2.9% | $54,590 +7.5% |
| 2001 | $3,187 +3.2% | $50,780 +5.1% |
| 2000 | $3,089 | $48,310 |
Find assessor info on the county website
Neighborhood: 60187
Nearby homes
- $389,000-- bd1 ba1.6k sqft704 Bridle Ln, Wheaton, IL 60187Off Market
- $399,5003 bd1 ba1.6k sqft618 Bridle Ln, Wheaton, IL 60187Off Market
- $411,300-- bd2 ba1.6k sqft708 Bridle Ln, Wheaton, IL 60187Off Market
- $439,3004 bd2 ba1.8k sqft612 Bridle Ln, Wheaton, IL 60187Off Market
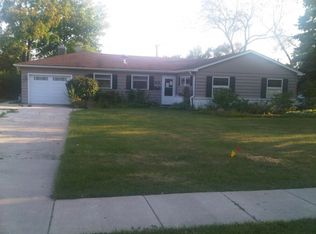
- $441,800-- bd2 ba1.7k sqft621 Bridle Ln, Wheaton, IL 60187Off Market
- $482,5004 bd2 ba1.8k sqft625 Countryside Dr, Wheaton, IL 60187Off Market
- $540,8004 bd2 ba1.8k sqft705 Countryside Dr, Wheaton, IL 60187Off Market
- $435,100-- bd2 ba1.9k sqft707 Bridle Ln, Wheaton, IL 60187Off Market
Nearby schools
GreatSchools rating
- 9/10Washington Elementary SchoolGrades: K-5Distance: 0.2 mi
- 9/10Franklin Middle SchoolGrades: 6-8Distance: 1.1 mi
- 8/10Wheaton North High SchoolGrades: 9-12Distance: 1.1 mi
Schools provided by the listing agent
- Elementary: Washington Elementary School
- Middle: Franklin Middle School
- High: Wheaton North High School
- District: 200
Source: MRED as distributed by MLS GRID. This data may not be complete. We recommend contacting the local school district to confirm school assignments for this home.
Get a cash offer in 3 minutes
Find out how much your home could sell for in as little as 3 minutes with a no-obligation cash offer.
Estimated market value
$417,400
Get a cash offer in 3 minutes
Find out how much your home could sell for in as little as 3 minutes with a no-obligation cash offer.
Estimated market value
$417,400
- Illinois
- DuPage County
- Wheaton
- 60187
- 624 Bridle Ln
