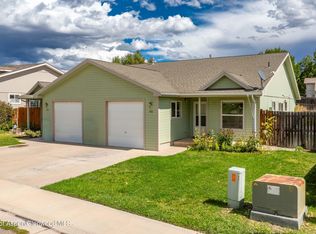
Discover a home where everyday living meets outdoor adventure. Located in Silt's sought-after Spruce Meadows neighborhood, 624 Bristlecone Way is a beautifully maintained ranch-style residence offering 3 bedrooms, 2 bathrooms, and 1,661 square feet of thoughtfully designed living space. Situated on a spacious 7,735-square-foot corner lot, the property features established landscaping, a fully fenced backyard, and an attached two-car garage.
Inside, vaulted ceilings and abundant natural light create an inviting atmosphere throughout the open-concept living, dining, and kitchen areas... perfect for entertaining family and friends. The kitchen offers generous cabinet and countertop space and is complemented by upgraded appliances in 2025. A new water heater installed in 2026 provides additional peace of mind for the next owner.
The private primary suite serves as a relaxing retreat with an en-suite bath and ample closet space, while two additional bedrooms provide flexibility for guests, a home office, hobbies, and changing household needs. Central air conditioning and forced-air heating help maintain a pleasant environment throughout the seasons.
624 Bristlecone Way places you in the heart of Colorado's outdoor recreation corridor. Enjoy convenient access to the Colorado River for fishing, floating, kayaking, and paddleboarding, along with nearby hiking and biking trails, public lands, and the renowned Flat Tops Wilderness. Whether your weekends include camping, hunting, fly fishing, mountain adventures, or simply exploring the beauty of the Colorado River Valley, this location serves as an ideal basecamp for the Western Colorado lifestyle.
This move-in-ready home offers an exceptional balance of small-town living, modern convenience, and outdoor adventure.
86 days
|
239
|
10
|
Zillow last checked:
Listing updated:
Listed by:
Matthew Starr970-379-5074,
Astralis Real Estate
Source: AGSMLS,MLS#: 193099
Facts & features
Interior
Bedrooms & bathrooms
Bedrooms: 3
Bathrooms: 2
Full bathrooms: 2
Heating
Natural Gas, Forced Air
Cooling
A/C
Appliances
Laundry: Inside
Interior area
Total structure area: 1,661
Total interior livable area: 1,661 sqft
Finished area above ground: 1,661
Finished area below ground: 0
Property
Parking
Total spaces: 2
Parking features: Garage
Garage spaces: 2
Features
Stories: 1
Lot
Size: 7,735 Square Feet
Features: Corner Lot, Landscaped
Details
Parcel number: 217904408050
Zoning: Residential
Construction
Type & style
Home type: SingleFamily
Architectural style: Ranch
Property subtype: Single Family Residence
Materials
Other, Frame
Foundation: Slab
Roof: Composition
Condition
Average
New construction: No
Year built: 2005
Utilities & green energy
Water: Public
Utilities for property: Natural Gas Connected, Electricity Connected