Back on the market at no fault of the seller. Astonishing Location in Bristol Village at Charter Colony!
Perfectly positioned in the heart of Midlothian, this beautifully updated condo offers unbeatable convenience to top rated schools, shopping, dining, and easy access to Route 288—all within the highly sought after, amenity rich Charter Colony community. Step inside to a bright and welcoming foyer that opens seamlessly into spacious living and dining areas, ideal for both everyday comfort and entertainment. The open concept layout flows effortlessly to an expansive private balcony, your own peaceful retreat for morning coffee or evening relaxation—complete with attached, locked personal storage. The kitchen offers generous cabinet and counter space along with a breakfast bar that’s perfect for casual meals or hosting guests. The versatile floor plan features two nearly equal sized bedrooms, each with a large walk in closet and its own full bathroom, creating the perfect setup for a dual primary suite configuration or ideal guest accommodation. A spacious laundry room conveniently located at the front of the condo adds to the home’s thoughtful design. Recent upgrades provide peace of mind and modern style, including new luxury vinyl plank flooring and new carpet (2025), granite countertops in both bathrooms (2025), and a full HVAC system replacement in 2023. Residents of Bristol Village enjoy exceptional amenities such as a sparkling pool, clubhouse, exterior maintenance, and beautifully maintained landscaping—all designed for low maintenance, carefree living. Enjoy being close to everything you need while still tucked away in a quiet, welcoming community. Location, lifestyle, and value—this condo truly has it all.
Sold for $240,000
$240,000
624 Bristol Village Dr APT 204, Midlothian, VA 23114
2beds
1,087sqft
Condominium
Built in 2005
-- sqft lot
$235,500 Zestimate®
$221/sqft
$1,851 Estimated rent
Home value
$235,500
$224,000 - $247,000
$1,851/mo
Zestimate® history
Owner options
List your home for rent
$1,851/mo
Rent Zestimate®
Find your next renter with Zillow Rental Manager. Plus, with online applications, you can quickly screen prospective tenants – for free.
$1,851/mo
Rent Zestimate®
Refinance and save
$1,451/mo
Est. payment
Refinancing to a lower rate could help reduce your monthly payments and save thousands over the life of the loan.
$1,451/mo
Est. payment
Explore your selling options
Work with a Zillow partner agent
Leverage their expertise and Zillow's premium Showcase listings to get your home seen by more buyers.
Get startedList with your own agent
Get your home in front of millions of buyers by listing it on Zillow.
Learn how to do itSell it yourself
Take full control of how buyers see your home on Zillow by listing For Sale by Owner (FSBO).
List your homeWhat's special
Sparkling poolExpansive private balconyBeautifully updated condoBeautifully maintained landscapingNew carpetOpen concept layoutBright and welcoming foyer
Zillow last checked:
Listing updated:
Listed by:
Charles Robinson 804-309-0304,
Fathom Realty Virginia
Bought with:
Michael Blaylock, 0225257943
EXIT Realty Success
Source: CVRMLS,MLS#: 2609627 Originating MLS: Central Virginia Regional MLS
Originating MLS: Central Virginia Regional MLSFacts & features
Interior
Bedrooms & bathrooms
- Bedrooms: 2
- Bathrooms: 2
- Full bathrooms: 2
Primary bedroom
- Description: Private Full Bath, Walk-in Closet
- Level: First
- Dimensions: 0 x 0
Bedroom 2
- Description: Full Bath, Walk-in Closet
- Level: First
- Dimensions: 0 x 0
Dining room
- Description: Open to Kitchen & Living Room
- Level: First
- Dimensions: 0 x 0
Foyer
- Description: LVP Flooring
- Level: First
- Dimensions: 0 x 0
Other
- Description: Tub & Shower
- Level: First
Kitchen
- Description: Breakfast Bar
- Level: First
- Dimensions: 0 x 0
Laundry
- Description: Washer and Dryer
- Level: First
- Dimensions: 0 x 0
Living room
- Description: Ceiling Fan, Built-In Desk
- Level: First
- Dimensions: 0 x 0
Heating
- Electric
Cooling
- Electric
Appliances
- Included: Dryer, Dishwasher, Electric Water Heater, Disposal, Microwave, Refrigerator, Range Hood, Stove, Washer
- Laundry: Washer Hookup, Dryer Hookup
Features
- Breakfast Area, Ceiling Fan(s), Dining Area, Bath in Primary Bedroom, Solid Surface Counters, Walk-In Closet(s)
- Flooring: Partially Carpeted, Vinyl
- Has basement: No
- Attic: None
- Has fireplace: No
Interior area
- Total interior livable area: 1,087 sqft
- Finished area above ground: 1,087
- Finished area below ground: 0
Property
Features
- Levels: One
- Stories: 1
- Patio & porch: Balcony, Porch
- Exterior features: Porch, Storage
- Pool features: Pool, Community
- Fencing: None
Details
- Parcel number: 727703193500188
- Zoning description: R9
- Special conditions: Corporate Listing
Construction
Type & style
- Home type: Condo
- Architectural style: Transitional
- Property subtype: Condominium
- Attached to another structure: Yes
Materials
- Brick, Drywall, Frame, HardiPlank Type
- Roof: Composition,Shingle
Condition
- Resale
- New construction: No
- Year built: 2005
Utilities & green energy
- Sewer: Public Sewer
- Water: Public
Community & HOA
Community
- Features: Clubhouse, Home Owners Association, Pool
- Subdivision: Bristol Village @ Charter Colony
HOA
- Has HOA: Yes
- Amenities included: Landscaping, Management
- Services included: Association Management, Clubhouse, Common Areas, Maintenance Grounds, Maintenance Structure, Pool(s), Recreation Facilities, Snow Removal, Trash
- HOA fee: $298 monthly
Location
- Region: Midlothian
Financial & listing details
- Price per square foot: $221/sqft
- Tax assessed value: $202,800
- Annual tax amount: $1,771
- Date on market: 7/1/2026
- Ownership: Corporate
- Ownership type: Corporation
Price history
| Date | Event | Price |
|---|---|---|
| 7/29/2026 | Sold | $240,000$221/sqft |
Source:  CVRMLS #2609627 Report a problem CVRMLS #2609627 Report a problem | ||
| 6/18/2026 | Pending sale | $240,000$221/sqft |
Source: CVRMLS #2609627 Report a problem | ||
| 6/9/2026 | Listed for sale | $240,000$221/sqft |
Source: CVRMLS #2609627 Report a problem | ||
| 5/7/2026 | Pending sale | $240,000$221/sqft |
Source: CVRMLS #2609627 Report a problem | ||
| 4/15/2026 | Listed for sale | $240,000+60%$221/sqft |
Source: CVRMLS #2609627 Report a problem | ||
| 4/2/2025 | Listing removed | $1,850$2/sqft |
Source: Zillow Rentals Report a problem | ||
| 3/18/2025 | Listed for rent | $1,850+27.6%$2/sqft |
Source: Zillow Rentals Report a problem | ||
| 2/21/2023 | Listing removed | -- |
Source: Zillow Rentals Report a problem | ||
| 2/7/2023 | Listed for rent | $1,450+20.8%$1/sqft |
Source: Zillow Rentals Report a problem | ||
| 4/12/2019 | Sold | $150,000-6.2%$138/sqft |
Source: CVRMLS #1839898 Report a problem | ||
| 1/25/2019 | Pending sale | $159,900$147/sqft |
Source: Long and Foster Real Estate #1839898 Report a problem | ||
| 1/17/2019 | Price change | $159,900-5.9%$147/sqft |
Source: Long and Foster Real Estate #1839898 Report a problem | ||
| 12/5/2018 | Listed for sale | $169,900-2.9%$156/sqft |
Source: Long & Foster REALTORS #1839898 Report a problem | ||
| 12/5/2018 | Listing removed | $1,200$1/sqft |
Source: Dodson Property Management Report a problem | ||
| 10/22/2018 | Listed for rent | $1,200$1/sqft |
Source: Dodson Property Management Report a problem | ||
| 6/11/2007 | Sold | $174,950$161/sqft |
Source: Public Record Report a problem | ||
Public tax history
| Year | Property taxes | Tax assessment |
|---|---|---|
| 2025 | $1,771 +0.6% | $199,000 +1.7% |
| 2024 | $1,760 +9.2% | $195,600 +10.4% |
| 2023 | $1,612 +3.5% | $177,100 +4.6% |
| 2022 | $1,558 +6.5% | $169,300 +10% |
| 2021 | $1,462 +4.3% | $153,900 +4.3% |
| 2020 | $1,401 +2.4% | $147,500 +2.4% |
| 2019 | $1,369 +1.1% | $144,100 +1.6% |
| 2018 | $1,355 +17.2% | $141,800 +10.5% |
| 2017 | $1,156 | $128,300 +6.6% |
| 2016 | $1,156 +8.2% | $120,400 +8.2% |
| 2015 | $1,068 +3.2% | $111,300 +3.2% |
| 2014 | $1,035 | $107,800 +6.1% |
| 2013 | -- | $101,600 |
| 2012 | -- | $101,600 -27.4% |
| 2011 | -- | $139,900 -6.3% |
| 2010 | -- | $149,300 -11.7% |
| 2009 | -- | $169,100 -4.4% |
| 2008 | -- | $176,800 +6.4% |
| 2007 | -- | $166,100 |
Find assessor info on the county website
Neighborhood: 23114
Nearby homes
- $191,9001 bd1 ba922 sqft624 Bristol Village Dr APT 105, Midlothian, VA 23114Off Market
- $195,5001 bd1 ba1k sqft624 Bristol Village Dr APT 208, Midlothian, VA 23114Off Market
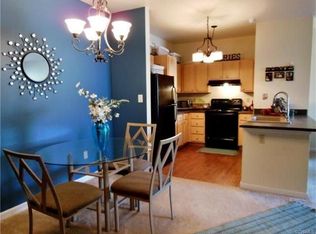
- $9,7002 bd2 ba1.4k sqft624 Bristol Village Dr SUITE G03, Midlothian, VA 23114Off Market

- $197,7001 bd1 ba1k sqft624 Bristol Village Dr APT 303, Midlothian, VA 23114Off Market
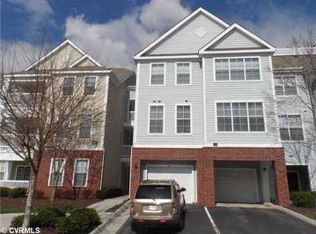
- $240,8002 bd2 ba1.1k sqft624 Bristol Village Dr APT 201, Midlothian, VA 23114Off Market
- $235,0002 bd2 ba1.2k sqft624 Bristol Village Dr APT 202, Midlothian, VA 23114Off Market
- $193,9001 bd1 ba922 sqft624 Bristol Village Dr APT 205, Midlothian, VA 23114Off Market
- $245,1002 bd2 ba1.2k sqft624 Bristol Village Dr APT 102, Midlothian, VA 23114Off Market
- $243,7002 bd2 ba1.3k sqft624 Bristol Village Dr APT 304, Midlothian, VA 23114Off Market
Nearby schools
GreatSchools rating
- 10/10J B Watkins Elementary SchoolGrades: PK-5Distance: 0.5 mi
- 9/10Midlothian Middle SchoolGrades: 6-8Distance: 0.9 mi
- 8/10Midlothian High SchoolGrades: 9-12Distance: 0.4 mi
Schools provided by the listing agent
- Elementary: Watkins
- Middle: Midlothian
- High: Midlothian
Source: CVRMLS. This data may not be complete. We recommend contacting the local school district to confirm school assignments for this home.
Get a cash offer in 3 minutes
Find out how much your home could sell for in as little as 3 minutes with a no-obligation cash offer.
Estimated market value
$235,500
Get a cash offer in 3 minutes
Find out how much your home could sell for in as little as 3 minutes with a no-obligation cash offer.
Estimated market value
$235,500
- Virginia
- Chesterfield County
- Midlothian
- 23114
- 624 Bristol Village Dr Apartment 204
Nearby cities
Nearby zip codes
Other Midlothian Topics
