Welcome to your serene, rear-facing condo where tranquility meets convenience! This charming home offers an open floor plan seamlessly connecting the kitchen, dining area, living room, and Florida room, creating a perfect space for relaxation or entertaining. The kitchen features a breakfast bar, while the dining area provides an ideal spot for meals. Step onto the lower level and savor picturesque views of lush grass and peaceful woods—no parked cars or asphalt in sight!The spacious master bedroom boasts a walk-in closet and an en-suite bath for your comfort. Additional highlights include a brand-new water heater, two designated parking spots, and a detached storage space.
The HOA fee covers water, and the community amenities include a sparkling pool, a well-equipped fitness room, and a clubhouse. Conveniently located near the YMCA, Urban Farmhouse, the library, and Midlothian Village shopping, with easy access to 288, Powhite Parkway, and Midlothian Turnpike. Don’t miss the chance to call this serene haven home!
Sold for $175,000
$175,000
624 Bristol Village Dr APT B05, Midlothian, VA 23114
1beds
922sqft
Condominium
Built in 2005
-- sqft lot
$192,200 Zestimate®
$190/sqft
$1,521 Estimated rent
Home value
$192,200
$183,000 - $202,000
$1,521/mo
Zestimate® history
Owner options
List your home for rent
$1,521/mo
Rent Zestimate®
Find your next renter with Zillow Rental Manager. Plus, with online applications, you can quickly screen prospective tenants – for free.
$1,521/mo
Rent Zestimate®
Refinance and save
$1,059/mo
Est. payment
Refinancing to a lower rate could help reduce your monthly payments and save thousands over the life of the loan.
$1,059/mo
Est. payment
Explore your selling options
Work with a Zillow partner agent
Leverage their expertise and Zillow's premium Showcase listings to get your home seen by more buyers.
Get startedList with your own agent
Get your home in front of millions of buyers by listing it on Zillow.
Learn how to do itSell it yourself
Take full control of how buyers see your home on Zillow by listing For Sale by Owner (FSBO).
List your homeWhat's special
Open floor planEn-suite bathSpacious master bedroomWalk-in closet
Zillow last checked:
Listing updated:
Listed by:
Kendal Davenport info@hogangrp.com,
The Hogan Group Real Estate
Bought with:
April Pillsbury, 0225243235
EXP Realty LLC
Source: CVRMLS,MLS#: 2430322 Originating MLS: Central Virginia Regional MLS
Originating MLS: Central Virginia Regional MLSFacts & features
Interior
Bedrooms & bathrooms
- Bedrooms: 1
- Bathrooms: 1
- Full bathrooms: 1
Primary bedroom
- Description: Carpet, walk in closet, ceiling fan
- Level: First
- Dimensions: 14.0 x 12.0
Dining room
- Description: Carpet
- Level: First
- Dimensions: 12.0 x 9.0
Other
- Description: Tub & Shower
- Level: First
Kitchen
- Description: laminate flooring
- Level: First
- Dimensions: 10.0 x 10.0
Living room
- Description: Carpet, built in desk area, open to kitchen
- Level: First
- Dimensions: 19.0 x 15.0
Sitting room
- Description: Carpet
- Level: First
- Dimensions: 12.0 x 10.0
Heating
- Electric, Heat Pump
Cooling
- Central Air, Electric
Appliances
- Included: Dryer, Dishwasher, Disposal, Microwave, Oven, Washer
- Laundry: Washer Hookup, Dryer Hookup
Features
- Ceiling Fan(s), Dining Area, Laminate Counters, Walk-In Closet(s)
- Flooring: Laminate, Linoleum, Partially Carpeted
- Has basement: No
- Attic: None
- Has fireplace: No
Interior area
- Total interior livable area: 922 sqft
- Finished area above ground: 922
Property
Features
- Levels: One
- Stories: 1
- Pool features: None
- Fencing: None
Details
- Parcel number: 727703193500178
- Zoning description: R9
Construction
Type & style
- Home type: Condo
- Architectural style: Contemporary
- Property subtype: Condominium
- Attached to another structure: Yes
Materials
- Brick, Frame, Vinyl Siding
- Roof: Asphalt
Condition
- Resale
- New construction: No
- Year built: 2005
Utilities & green energy
- Sewer: Public Sewer
- Water: Public
Community & HOA
Community
- Subdivision: Bristol Village @ Charter Colony
HOA
- Has HOA: Yes
- Services included: Association Management, Clubhouse, Insurance, Maintenance Grounds, Maintenance Structure, Pool(s), Reserve Fund, Snow Removal, Trash, Water
- HOA fee: $219 monthly
Location
- Region: Midlothian
Financial & listing details
- Price per square foot: $190/sqft
- Tax assessed value: $163,200
- Annual tax amount: $1,468
- Date on market: 11/11/2025
- Ownership: Individuals
- Ownership type: Sole Proprietor
Price history
| Date | Event | Price |
|---|---|---|
| 2/18/2025 | Sold | $175,000-5.4%$190/sqft |
Source:  CVRMLS #2430322 Report a problem CVRMLS #2430322 Report a problem | ||
| 2/2/2025 | Pending sale | $185,000$201/sqft |
Source: CVRMLS #2430322 Report a problem | ||
| 1/29/2025 | Price change | $185,000-5.6%$201/sqft |
Source: CVRMLS #2430322 Report a problem | ||
| 11/22/2024 | Listed for sale | $196,000+117.8%$213/sqft |
Source: CVRMLS #2430322 Report a problem | ||
| 3/24/2021 | Listing removed | -- |
Source: Owner Report a problem | ||
| 3/29/2015 | Listing removed | $1,000$1/sqft |
Source: Owner Report a problem | ||
| 2/26/2015 | Listed for rent | $1,000$1/sqft |
Source: Owner Report a problem | ||
| 2/20/2015 | Sold | $90,000-7.7%$98/sqft |
Source: CVRMLS #1429562 Report a problem | ||
| 10/1/2014 | Listed for sale | $97,500-15.2%$106/sqft |
Source: RE/MAX Commonwealth #1427366 Report a problem | ||
| 10/21/2010 | Sold | $115,000-15.4%$125/sqft |
Source: Public Record Report a problem | ||
| 7/16/2010 | Listing removed | $135,950$147/sqft |
Source: Hometown Realty Services #1016931 Report a problem | ||
| 5/22/2010 | Listed for sale | $135,950$147/sqft |
Source: Hometown Realty Services #1016931 Report a problem | ||
Public tax history
| Year | Property taxes | Tax assessment |
|---|---|---|
| 2025 | $1,477 +0.6% | $166,000 +1.7% |
| 2024 | $1,469 +10.7% | $163,200 +11.9% |
| 2023 | $1,327 +7.5% | $145,800 +8.6% |
| 2022 | $1,235 +6.5% | $134,200 +10% |
| 2021 | $1,159 +4.3% | $122,000 +4.3% |
| 2020 | $1,112 +4.4% | $117,000 +4.4% |
| 2019 | $1,065 -0.2% | $112,100 +0.5% |
| 2018 | $1,067 +24% | $111,500 +9.5% |
| 2017 | $860 | $101,800 +13.6% |
| 2016 | $860 +2.8% | $89,600 +2.8% |
| 2015 | $837 +3.1% | $87,200 +3.1% |
| 2014 | $812 | $84,600 +0.5% |
| 2013 | -- | $84,200 |
| 2012 | -- | $84,200 -30.2% |
| 2011 | -- | $120,700 -8.5% |
| 2010 | -- | $131,900 -8.5% |
| 2009 | -- | $144,200 +0.1% |
| 2008 | -- | $144,000 +1.6% |
| 2007 | -- | $141,800 |
Find assessor info on the county website
Neighborhood: 23114
Nearby homes
- $191,9001 bd1 ba922 sqft624 Bristol Village Dr APT 105, Midlothian, VA 23114Off Market
- $195,5001 bd1 ba1k sqft624 Bristol Village Dr APT 208, Midlothian, VA 23114Off Market
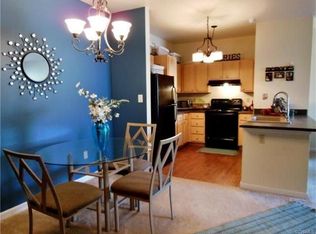
- $9,7002 bd2 ba1.4k sqft624 Bristol Village Dr SUITE G03, Midlothian, VA 23114Off Market

- $197,7001 bd1 ba1k sqft624 Bristol Village Dr APT 303, Midlothian, VA 23114Off Market
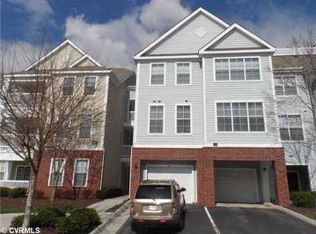
- $240,8002 bd2 ba1.1k sqft624 Bristol Village Dr APT 201, Midlothian, VA 23114Off Market
- $235,0002 bd2 ba1.2k sqft624 Bristol Village Dr APT 202, Midlothian, VA 23114Off Market
- $193,9001 bd1 ba922 sqft624 Bristol Village Dr APT 205, Midlothian, VA 23114Off Market
- $245,1002 bd2 ba1.2k sqft624 Bristol Village Dr APT 102, Midlothian, VA 23114Off Market
- $243,7002 bd2 ba1.3k sqft624 Bristol Village Dr APT 304, Midlothian, VA 23114Off Market
Nearby schools
GreatSchools rating
- 10/10J B Watkins Elementary SchoolGrades: PK-5Distance: 0.5 mi
- 9/10Midlothian Middle SchoolGrades: 6-8Distance: 0.9 mi
- 8/10Midlothian High SchoolGrades: 9-12Distance: 0.4 mi
Schools provided by the listing agent
- Elementary: Watkins
- Middle: Midlothian
- High: Midlothian
Source: CVRMLS. This data may not be complete. We recommend contacting the local school district to confirm school assignments for this home.
Get a cash offer in 3 minutes
Find out how much your home could sell for in as little as 3 minutes with a no-obligation cash offer.
Estimated market value
$192,200
Get a cash offer in 3 minutes
Find out how much your home could sell for in as little as 3 minutes with a no-obligation cash offer.
Estimated market value
$192,200
- Virginia
- Chesterfield County
- Midlothian
- 23114
- 624 Bristol Village Dr Apartment B05
Nearby cities
Nearby zip codes
Other Midlothian Topics
