One or more photo(s) has been virtually staged. A smartly updated 3-bedroom, 2-bathroom home on a 1/3 of an acre lot, tucked into a quiet cul-de-sac, offering privacy, functionality, and move-in-ready appeal. Set against a tranquil wooded backdrop, this well-maintained property features a popular split-bedroom floor plan that balances everyday comfort with flexibility. Ceramic tile runs throughout the living areas and bathrooms, while laminate wood flooring adds warmth to all three bedrooms. The renovated kitchen is a standout, designed with expansive counter space, clean finishes, and newer appliances—ideal for both daily living and entertaining. The open layout flows easily into the living area, creating a bright, welcoming space with views out to the backyard. The primary bedroom is privately positioned and includes a large built-in closet and an ensuite bathroom that has been tastefully updated. Two additional bedrooms are located on the opposite side of the home and share a nicely renovated full bathroom, making the layout both practical and versatile. Step outside to a generously sized patio that extends the living space and overlooks the wooded setting—perfect for relaxing, dining outdoors, or creating an inviting outdoor setup for guests. Major systems have been thoughtfully updated, including a roof that’s approximately two years old, an air conditioning system replaced 4–5 years ago, a water heater around five years old, and appliances that are just two years old. Located on a quiet cul-de-sac, this home combines peaceful surroundings with modern updates.
Sold for $305,000
$305,000
624 BROOKE COURT, CLERMONT, FL 34711
3beds
1,158sqft
Single Family Residence
Built in 2004
0.31 Acres Lot
$306,400 Zestimate®
$263/sqft
$1,860 Estimated rent
Home value
$306,400
$285,000 - $331,000
$1,860/mo
Zestimate® history
Owner options
List your home for rent
$1,860/mo
Rent Zestimate®
Find your next renter with Zillow Rental Manager. Plus, with online applications, you can quickly screen prospective tenants – for free.
$1,860/mo
Rent Zestimate®
Refinance and save
$2,052/mo
Est. payment
Refinancing to a lower rate could help reduce your monthly payments and save thousands over the life of the loan.
$2,052/mo
Est. payment
Explore your selling options
Work with a Zillow partner agent
Leverage their expertise and Zillow's premium Showcase listings to get your home seen by more buyers.
Get startedList with your own agent
Get your home in front of millions of buyers by listing it on Zillow.
Learn how to do itSell it yourself
Take full control of how buyers see your home on Zillow by listing For Sale by Owner (FSBO).
List your homeWhat's special
Clean finishesRenovated kitchenNewer appliancesTranquil wooded backdropQuiet cul-de-sacPopular split-bedroom floor planExpansive counter space
Zillow last checked:
Listing updated:
Listed by:
Irena Aistrop 321-443-7535,
LA ROSA REALTY LLC 321-939-3748,
Suzanne Aistrop 321-443-7257,
LA ROSA REALTY LLC
Bought with:
Kelly Barton Brown, 3283021
AVANTI WAY REALTY LLC
Source: Stellar MLS,MLS#: S5140860 Originating MLS: Osceola
Originating MLS: Osceola
Facts & features
Interior
Bedrooms & bathrooms
- Bedrooms: 3
- Bathrooms: 2
- Full bathrooms: 2
Primary bedroom
- Description: Room3
- Features: Built-in Closet
- Level: First
- Area: 252 Square Feet
- Dimensions: 18x14
Bedroom 2
- Description: Room4
- Features: Built-in Closet
- Level: First
- Area: 121 Square Feet
- Dimensions: 11x11
Bedroom 3
- Description: Room5
- Features: Built-in Closet
- Level: First
- Area: 99 Square Feet
- Dimensions: 11x9
Kitchen
- Description: Room1
- Level: First
- Area: 192 Square Feet
- Dimensions: 16x12
Living room
- Description: Room2
- Level: First
- Area: 221 Square Feet
- Dimensions: 17x13
Heating
- Central, Electric
Cooling
- Central Air
Appliances
- Included: Dishwasher, Dryer, Electric Water Heater, Range, Refrigerator, Washer
- Laundry: In Garage
Features
- Ceiling Fan(s), Eating Space In Kitchen, Kitchen/Family Room Combo, Open Floorplan, Split Bedroom, Thermostat
- Flooring: Ceramic Tile, Laminate
- Doors: Sliding Doors
- Windows: Blinds
- Has fireplace: No
Interior area
- Total structure area: 1,590
- Total interior livable area: 1,158 sqft
Property
Parking
- Total spaces: 1
- Parking features: Driveway, Garage Door Opener
- Attached garage spaces: 1
- Has uncovered spaces: Yes
- Details: Garage Dimensions: 21x11
Features
- Levels: One
- Stories: 1
- Patio & porch: Patio
- Exterior features: Lighting
- Has view: Yes
- View description: Trees/Woods
Lot
- Size: 0.31 Acres
- Dimensions: 160 x 105 x 184 x 48
- Residential vegetation: Wooded
Details
- Parcel number: 182226021000002400
- Zoning: SFR
- Special conditions: None
Construction
Type & style
- Home type: SingleFamily
- Architectural style: Other
- Property subtype: Single Family Residence
Materials
- Block, Stucco
- Foundation: Slab
- Roof: Shingle
Condition
- Completed
- New construction: No
- Year built: 2004
Utilities & green energy
- Sewer: Public Sewer
- Water: Public
- Utilities for property: Cable Connected, Electricity Connected, Public, Sewer Connected, Water Connected
Community & HOA
Community
- Security: Smoke Detector(s)
- Pet fee: $0 monthly
- Subdivision: CLERMONT EDGEWOOD LAKE SUB
HOA
- Has HOA: No
Location
- Region: Clermont
Financial & listing details
- Price per square foot: $263/sqft
- Tax assessed value: $260,580
- Annual tax amount: $4,030
- Date on market: 12/30/2025
- Cumulative days on market: 12 days
- Listing terms: Cash,Conventional,FHA,VA Loan
- Ownership: Fee Simple
- Total actual rent: 0
- Electric utility on property: Yes
- Road surface type: Asphalt
Price history
| Date | Event | Price |
|---|---|---|
| 2/9/2026 | Sold | $305,000$263/sqft |
Source:  Stellar MLS #S5140860 Report a problem Stellar MLS #S5140860 Report a problem | ||
| 1/13/2026 | Contingent | $305,000$263/sqft |
Source: My State MLS #11623532 Report a problem | ||
| 1/12/2026 | Pending sale | $305,000$263/sqft |
Source: Stellar MLS #S5140860 Report a problem | ||
| 12/30/2025 | Listed for sale | $305,000+404.1%$263/sqft |
Source: Stellar MLS #S5140860 Report a problem | ||
| 9/11/2012 | Sold | $60,500-45.9%$52/sqft |
Source: Public Record Report a problem | ||
| 3/30/2004 | Sold | $111,900$97/sqft |
Source: Public Record Report a problem | ||
Public tax history
| Year | Property taxes | Tax assessment |
|---|---|---|
| 2025 | $4,030 +7.1% | $230,750 +10% |
| 2024 | $3,761 +13.8% | $209,780 +10% |
| 2023 | $3,306 +5.7% | $190,710 +10% |
| 2022 | $3,127 +17.1% | $173,380 +10% |
| 2021 | $2,671 +0.6% | $157,625 +2.3% |
| 2020 | $2,656 +0.9% | $154,156 +10% |
| 2019 | $2,632 +14.4% | $140,142 +10% |
| 2018 | $2,301 | $127,402 -1.7% |
| 2017 | $2,301 +7.1% | $129,548 +19.1% |
| 2016 | $2,148 +11.3% | $108,800 +8% |
| 2015 | $1,929 +14.7% | $100,763 +1.6% |
| 2014 | $1,682 +21% | $99,207 +25.4% |
| 2013 | $1,391 +4.6% | $79,106 +2.1% |
| 2012 | $1,329 -6.7% | $77,495 -6.8% |
| 2011 | $1,425 -23.7% | $83,140 -22.4% |
| 2010 | $1,867 -20.2% | $107,185 -20.3% |
| 2009 | $2,340 -11.6% | $134,523 -11.7% |
| 2008 | $2,647 -4.2% | $152,270 -2.2% |
| 2007 | $2,764 +1% | $155,771 +11.4% |
| 2006 | $2,735 +47.9% | $139,770 +49.9% |
| 2005 | $1,850 +389% | $93,262 |
| 2004 | $378 +2.6% | -- |
| 2003 | $369 -3.8% | $19,000 +1.7% |
| 2002 | $383 +18.2% | $18,687 +12.6% |
| 2001 | $324 +4.4% | $16,597 +3.8% |
| 2000 | $311 | $15,983 |
Find assessor info on the county website
Neighborhood: 34711
Nearby homes
- $280,0003 bd2 ba1.2k sqft626 Brooke Ct, Clermont, FL 34711Sold

- $339,8003 bd2 ba1.5k sqft622 Brooke Ct, Clermont, FL 34711Off Market
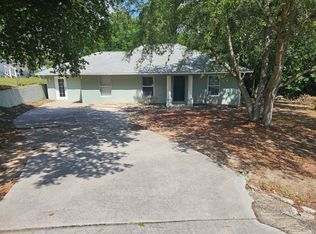
- $327,6003 bd2 ba1.2k sqft628 Brooke Ct, Clermont, FL 34711Off Market
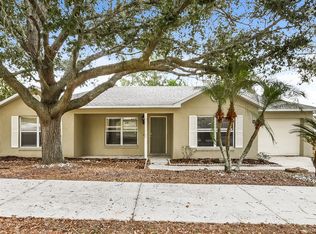
- $339,2003 bd2 ba1.3k sqft620 Brooke Ct, Clermont, FL 34711Off Market
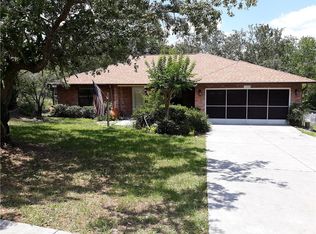
- $291,6003 bd2 ba1.1k sqft617 Brooke Ct, Clermont, FL 34711Off Market
- $306,3002 bd2 ba1.4k sqft251 Hillside Dr, Clermont, FL 34711Off Market
- $307,1003 bd2 ba1.2k sqft241 Hillside Dr, Clermont, FL 34711Off Market
- $333,9004 bd3 ba1.2k sqft630 Brooke Ct, Clermont, FL 34711Off Market
Nearby schools
GreatSchools rating
- 5/10Aurelia Cole AcademyGrades: PK-8Distance: 0.7 mi
- 4/10South Lake High SchoolGrades: 9-12Distance: 4.2 mi
Schools provided by the listing agent
- High: South Lake High
Source: Stellar MLS. This data may not be complete. We recommend contacting the local school district to confirm school assignments for this home.
Get a cash offer in 3 minutes
Find out how much your home could sell for in as little as 3 minutes with a no-obligation cash offer.
Estimated market value
$306,400
Get a cash offer in 3 minutes
Find out how much your home could sell for in as little as 3 minutes with a no-obligation cash offer.
Estimated market value
$306,400
- Florida
- Lake County
- Clermont
- 34711
- 624 BROOKE COURT
Nearby cities
Nearby zip codes
Other Clermont Topics
