Skip main navigation
Off market
Street View
  • $507,200

    624 Calabria Ct #42, Chapin, SC 29036

    3beds
    2,247sqft
    SingleFamily
    Built in 2020
    -- sqft lot
    $507,200 Zestimate®
    $226/sqft
    $2,644 Estimated rent

    Home value

    $507,200

    $477,000 - $548,000

    $2,644/mo

    Zestimate® history
    Loading
    Loading...

    Owner options

    List your home for rent

    $2,644/mo

    Rent Zestimate®

    Find your next renter with Zillow Rental Manager. Plus, with online applications, you can quickly screen prospective tenants – for free.

    Learn more

    $2,644/mo

    Rent Zestimate®

    Refinance and save

    $3,003/mo

    Est. payment

    Refinancing to a lower rate could help reduce your monthly payments and save thousands over the life of the loan.

    See today's rates

    $3,003/mo

    Est. payment

    Explore your selling options

    Work with a Zillow partner agent

    Leverage their expertise and Zillow's premium Showcase listings to get your home seen by more buyers.

    Get started

    List with your own agent

    Get your home in front of millions of buyers by listing it on Zillow.

    Learn how to do it

    Sell it yourself

    Take full control of how buyers see your home on Zillow by listing For Sale by Owner (FSBO).

    List your home

    What's special

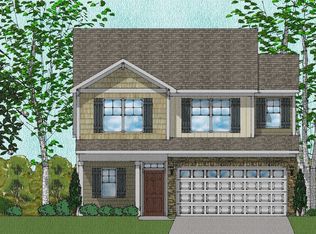
    The Underwood A plan, with 3 beds and 2-1/2 baths, loft, and bonus room is amazing! It boasts a private foyer area with judges panels, highly functional kitchen, artful owners' suite and intelligent design. The upgraded kitchen has Level 3 glacier gray cabinets, marvelous moonlight granite countertops, gas range, SS appliances, and lovely dinette area. The family room, complete with gas fireplace and pet pad, is spacious and flows into the dining area. Beautiful hardwood stairs lead to the loft, two secondary bedrooms, large laundry room, and the extended owners' suite with boxed ceiling, sitting area, and large walk-in closet. The owners' private bath includes a double-bowl vanity, separate shower, garden tub, and ceramic-tile floor. Luxury plank vinyl graces the main living areas on the 1st and 2nd floors. Extra perks include an expansive 3rd floor bonus room, covered patio, irrigation system and garage door openers. on 362' of Lake Murray

    This property is off market, which means it's not currently listed for sale or rent on Zillow. This may be different from what's available on other websites or public sources.

    Facts & features

    Interior

    Bedrooms & bathrooms
    • Bedrooms: 3
    • Bathrooms: 3
    • Full bathrooms: 2
    • 1/2 bathrooms: 1
    • Main level bathrooms: 1
    Heating
    • Gas
    Cooling
    • Central
    Appliances
    • Included: Dishwasher, Microwave
    Features
    • Loft, Molding, Bonus-Finished
    • Flooring: Other, Carpet
    • Has fireplace: Yes
    • Fireplace features: Gas Log-Natural
    Interior area
    • Total interior livable area: 2,247 sqft

    Property

    Parking
    • Total spaces: 2
    • Parking features: Garage - Attached
    Features
    • Patio & porch: Patio, Porch (not screened)
    • Exterior features: Stone, Cement / Concrete
    Lot
    • Features: Cul-de-Sac, Sprinkler

    Construction

    Type & style
    • Home type: SingleFamily
    • Architectural style: Traditional
    Condition
    • New Construction
    • Year built: 2020

    Utilities & green energy

    • Sewer: Public Sewer
    • Water: Public

    Community & neighborhood

    Location
    • Region: Chapin

    HOA & financial

    HOA
    • Has HOA: Yes
    • HOA fee: $70 monthly
    • Services included: Community Boat Ramp

    Other

    Other facts
    • Sewer: Public Sewer
    • WaterSource: Public
    • NewConstructionYN: true
    • Appliances: Dishwasher, Tankless Water Heater, Microwave Above Stove
    • FireplaceYN: true
    • GarageYN: true
    • AttachedGarageYN: true
    • HeatingYN: true
    • CoolingYN: true
    • PatioAndPorchFeatures: Patio, Porch (not screened)
    • Heating: Zoned, Fireplace(s), Gas 1st Lvl
    • FireplacesTotal: 1
    • ConstructionMaterials: Stone, Fiber Cement-Hardy Plank
    • PropertyCondition: New Construction
    • CurrentFinancing: Conventional, Cash, Rural Housing Eligible, FHA-VA
    • ArchitecturalStyle: Traditional
    • LotFeatures: Cul-de-Sac, Sprinkler
    • MainLevelBathrooms: 1
    • Cooling: Central Air, Zoned
    • ParkingFeatures: Garage Attached
    • RoomKitchenFeatures: Granite Counters, Pantry, Recessed Lighting, Eat-in Kitchen, Backsplash-Tiled, Backsplash-Granite
    • RoomBedroom3Level: Second
    • RoomMasterBedroomFeatures: Walk-In Closet(s), Double Vanity, Bath-Private, Separate Shower, Ceilings-Box, Tub-Garden
    • RoomMasterBedroomLevel: Second
    • RoomBedroom2Level: Second
    • InteriorFeatures: Loft, Molding, Bonus-Finished
    • RoadResponsibility: Private Maintained Road
    • RoomKitchenLevel: Main
    • ExteriorFeatures: Gutters - Partial, Deeded Boat Slip
    • RoomDiningRoomFeatures: Molding
    • FireplaceFeatures: Gas Log-Natural
    • AssociationFeeIncludes: Community Boat Ramp
    • MlsStatus: Active

    Price history

    DateEventPrice
    1/23/2023Sold$425,000+20.7%$189/sqft
    Source: Agent Provided Report a problem
    7/9/2021Sold$352,000+19.3%$157/sqft
    Source: Agent Provided Report a problem
    10/21/2020Listing removed$295,000$131/sqft
    Source: The Mungo Company Inc #499273 Report a problem
    10/8/2020Price change$295,000-1.7%$131/sqft
    Source: The Mungo Company Inc #499273 Report a problem
    9/9/2020Price change$300,000-1.3%$134/sqft
    Source: The Mungo Company Inc #499273 Report a problem
    9/8/2020Price change$304,000+1.3%$135/sqft
    Source: The Mungo Company Inc #499273 Report a problem
    8/6/2020Price change$300,000+0.6%$134/sqft
    Source: The Mungo Company Inc #499273 Report a problem
    7/27/2020Listed for sale$298,221$133/sqft
    Source: The Mungo Company Inc #499273 Report a problem

    Public tax history

    Tax history is unavailable.

    Neighborhood: 29036

    Nearby schools

    GreatSchools rating
    Schools provided by the listing agent
    • Middle: Chapin
    • High: Chapin
    • District: Lexington/Richland Five

    Source: The MLS. This data may not be complete. We recommend contacting the local school district to confirm school assignments for this home.

    Get a cash offer in 3 minutes
    Find out how much your home could sell for in as little as 3 minutes with a no-obligation cash offer.
    Estimated market value
    $507,200
    Get a cash offer in 3 minutes
    Find out how much your home could sell for in as little as 3 minutes with a no-obligation cash offer.
    Estimated market value
    $507,200