Skip main navigation
Sold for $140,000
  • $140,000

    624 Cambridge Way APT 104, Altamonte Springs, FL 32714

    2beds
    796sqft
    Condominium
    Built in 1985
    -- sqft lot
    $138,600 Zestimate®
    $176/sqft
    $1,558 Estimated rent

    Home value

    $138,600

    $126,000 - $152,000

    $1,558/mo

    Zestimate® history
    Loading
    Loading...

    Owner options

    List your home for rent

    $1,558/mo

    Rent Zestimate®

    Find your next renter with Zillow Rental Manager. Plus, with online applications, you can quickly screen prospective tenants – for free.

    Learn more

    $1,558/mo

    Rent Zestimate®

    Refinance and save

    $1,486/mo

    Est. payment

    Refinancing to a lower rate could help reduce your monthly payments and save thousands over the life of the loan.

    See today's rates

    $1,486/mo

    Est. payment

    Explore your selling options

    Work with a Zillow partner agent

    Leverage their expertise and Zillow's premium Showcase listings to get your home seen by more buyers.

    Get started

    List with your own agent

    Get your home in front of millions of buyers by listing it on Zillow.

    Learn how to do it

    Sell it yourself

    Take full control of how buyers see your home on Zillow by listing For Sale by Owner (FSBO).

    List your home

    What's special

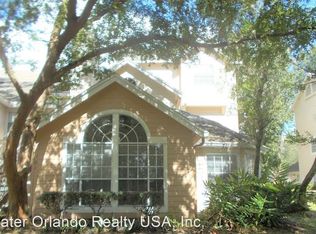
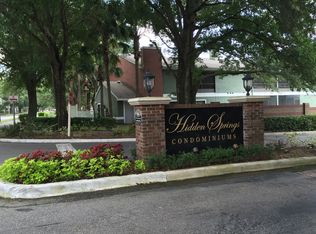
    Welcome home to this beautifully updated top-floor condo in the Hidden Springs community of Altamonte Springs. This 2-bedroom, 2-bath unit offers 796 square feet of well-designed living space with no upstairs neighbors and peaceful wooded views. Vaulted ceilings and large windows bring in tons of natural light, making the space feel open and inviting. The condo has been thoughtfully renovated throughout, including brand-new appliances and modern finishes that really stand out.Hidden Springs offers great amenities like two community pools, a tennis court, and a hot tub—perfect for relaxing or staying active. Conveniently located and move-in ready, this condo is a great option for anyone looking for low-maintenance living in a quiet, well-kept community. Reach out to schedule a showing and come see it for yourself.

    Zillow last checked:

    Listing updated:

    Listing Provided by:

    Daniel Schriver 715-225-0050,

    CENTURY 21 EDGE 321-351-2121

    Bought with:

    Yigit Orer, 3254903

    EMPIRE NETWORK REALTY

    Source: Stellar MLS,MLS#: S5141297MLS LogoOriginating MLS: Osceola

    Facts & features

    Interior

    Bedrooms & bathrooms
    • Bedrooms: 2
    • Bathrooms: 2
    • Full bathrooms: 2
    Primary bedroom
    • Description: Room2
    • Features: Ceiling Fan(s), Built-in Closet
    • Level: First
    • Area: 130.9 Square Feet
    • Dimensions: 11x11.9
    Bedroom 1
    • Description: Room5
    • Features: Ceiling Fan(s), Built-in Closet
    • Level: First
    • Area: 100 Square Feet
    • Dimensions: 10x10
    Primary bathroom
    • Description: Room1
    • Features: Dual Sinks, Exhaust Fan, Tub With Shower, Linen Closet
    • Level: First
    • Area: 48.51 Square Feet
    • Dimensions: 4.9x9.9
    Bathroom 1
    • Description: Room6
    • Features: Single Vanity, Tub With Shower, Linen Closet
    • Level: First
    • Area: 49.4 Square Feet
    • Dimensions: 6.5x7.6
    Kitchen
    • Description: Room4
    • Features: Pantry, Storage Closet
    • Level: First
    • Area: 74.62 Square Feet
    • Dimensions: 8.2x9.1
    Living room
    • Description: Room3
    • Features: Pantry
    • Level: First
    • Area: 252.96 Square Feet
    • Dimensions: 12.4x20.4
    Heating
    • Electric
    Cooling
    • Central Air
    Appliances
    • Included: Dishwasher, Disposal, Dryer, Microwave, Range, Refrigerator, Washer
    • Laundry: Inside
    Features
    • Ceiling Fan(s), High Ceilings, Kitchen/Family Room Combo, Open Floorplan, Split Bedroom, Thermostat, Vaulted Ceiling(s)
    • Flooring: Luxury Vinyl
    • Windows: Blinds, Shades, Window Treatments
    • Has fireplace: Yes
    • Fireplace features: Masonry
    Interior area
    • Total structure area: 796
    • Total interior livable area: 796 sqft

    Property

    Parking
    • Parking features: Assigned, Guest, Reserved
    Features
    • Levels: One
    • Stories: 1
    • Exterior features: Private Entrance, Rain Gutters
    • Has view: Yes
    • View description: Trees/Woods
    Lot
    • Features: Landscaped, Street Dead-End
    Details
    • Additional structures: Tennis Court(s)
    • Parcel number: 10212952107B01040
    • Zoning: R-3
    • Special conditions: None

    Construction

    Type & style
    • Home type: Condo
    • Property subtype: Condominium
    Materials
    • Vinyl Siding
    • Foundation: Concrete Perimeter
    • Roof: Shingle
    Condition
    • Completed
    • New construction: No
    • Year built: 1985

    Utilities & green energy

    • Sewer: Public Sewer
    • Water: Public
    • Utilities for property: Electricity Connected, Public, Sewer Connected, Water Connected

    Community & neighborhood

    Community
    • Community features: Community Mailbox, Fitness Center, Pool, Tennis Court(s)
    Location
    • Region: Altamonte Springs
    • Subdivision: HIDDEN SPGS CONDO

    HOA & financial

    HOA
    • Has HOA: No
    • HOA fee: $499 monthly
    • Amenities included: Laundry, Pool, Spa/Hot Tub, Tennis Court(s)
    • Services included: Community Pool, Maintenance Structure, Maintenance Grounds, Recreational Facilities, Sewer, Trash, Water
    • Association name: Ron Shipwash
    • Association phone: 407-794-1994
    Other fees
    • Pet fee: $0 monthly
    Other financial information
    • Total actual rent: 0

    Other

    Other facts
    • Listing terms: Cash,Conventional,VA Loan
    • Ownership: Condominium
    • Road surface type: Asphalt

    Price history

    DateEventPrice
    2/7/2026Listing removed$1,600$2/sqft
    Source: Stellar MLS #O6379929 Report a problem
    2/5/2026Listed for rent$1,600$2/sqft
    Source: Stellar MLS #O6379929 Report a problem
    2/2/2026Sold$140,000+7.7%$176/sqft
    Source: Stellar MLS #S5141297 Report a problem
    1/20/2026Pending sale$130,000$163/sqft
    Source: Stellar MLS #S5141297 Report a problem
    1/14/2026Listed for sale$130,000$163/sqft
    Source: Stellar MLS #S5141297 Report a problem

    Public tax history

    Tax history is unavailable.

    Neighborhood: 32714

    Nearby schools

    GreatSchools rating
    Schools provided by the listing agent
    • Elementary: Forest City Elementary
    • Middle: Teague Middle
    • High: Lake Brantley High

    Source: Stellar MLS. This data may not be complete. We recommend contacting the local school district to confirm school assignments for this home.

    Get a cash offer in 3 minutes
    Find out how much your home could sell for in as little as 3 minutes with a no-obligation cash offer.
    Estimated market value
    $138,600
    Get a cash offer in 3 minutes
    Find out how much your home could sell for in as little as 3 minutes with a no-obligation cash offer.
    Estimated market value
    $138,600