Skip main navigation
Sold for $580,000
  • $580,000

    624 Camden Circle, Pawleys Island, SC 29585

    4beds
    3,090sqft
    Single Family Residence
    Built in 2005
    0.3 Acres Lot
    $570,900 Zestimate®
    $188/sqft
    $3,985 Estimated rent

    Home value

    $570,900

    $497,000 - $651,000

    $3,985/mo

    Zestimate® history
    Loading
    Loading...

    Owner options

    List your home for rent

    $3,985/mo

    Rent Zestimate®

    Find your next renter with Zillow Rental Manager. Plus, with online applications, you can quickly screen prospective tenants – for free.

    Learn more

    $3,985/mo

    Rent Zestimate®

    Refinance and save

    $3,529/mo

    Est. payment

    Refinancing to a lower rate could help reduce your monthly payments and save thousands over the life of the loan.

    See today's rates

    $3,529/mo

    Est. payment

    Explore your selling options

    Work with a Zillow partner agent

    Leverage their expertise and Zillow's premium Showcase listings to get your home seen by more buyers.

    Get started

    List with your own agent

    Get your home in front of millions of buyers by listing it on Zillow.

    Learn how to do it

    Sell it yourself

    Take full control of how buyers see your home on Zillow by listing For Sale by Owner (FSBO).

    List your home

    What's special

    Fenced yardBonus roomLush landscapingSoaking garden tubHuge screened-in porchSplit bedroom floor planEat-in breakfast nook
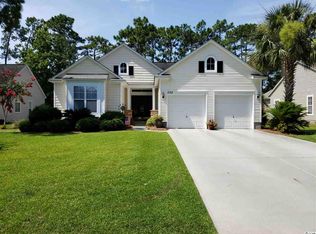
    Lush landscaping surrounds this 4-bedroom (One bedroom is currently used as an office) 3.5-bathroom home, with high ceilings, an open floor plan, and a blend of tile and luxury vinyl plank floors. As you step inside, you’ll appreciate the elegant tray ceilings in the dining room and the French doors leading to the office. Whether it’s your music room or office, you will love the big window with a transom, a 1/2 moon window that lets the light pour in, giving the room an open and airy feel. The large kitchen has the convenience of an eat-in breakfast nook, perfect for casual dining. The cooks in the home will love all the counter space and storage! This home has a split bedroom floor plan including two ensuites, one with double tray ceilings, very spacious with a sitting area to enjoy your backyard view, a gracious bathroom with a soaking garden tub with his and her vanities as well as a walk-in shower and two large closets. The second ensuite is roomy and flows into a big bathroom with a walk-in closet. The bonus room is just that! A Bonus! Yes, it offers extra sleeping accommodation for guests but has so many possibilities with the size of it! The home boasts a huge screened-in porch with EZE Breeze windows for those who love to entertain; it is ideal for enjoying the outdoors all year round. Step outside to a sitting area with a fire pit, where you can gather with friends and family for cozy evenings under the stars. The fenced yard offers privacy and is perfect for gardening, pets, and play. Allston Plantation offers an array of amenities to enhance the appeal of this neighborhood. Residents enjoy access to a clubhouse, zero-entry pool, hot tub, fitness room, playground, and tennis courts, which are available for those who love to stay active. An outdoor picnic area with a grilling station makes it easy to sit back and enjoy the beautiful South Carolina weather! Whether you are sitting on the rocker on the front porch, catching up on your latest read, celebrating a fun time around the fire pit in the big backyard, or enjoying so many amenities, this home will surely be enjoyed! Allston Plantation is also near the boat landing, shopping, restaurants, golf, and the famous Brookgreen Gardens and Huntington Beach State Park!

    Zillow last checked:

    Listing updated:

    Listed by:

    Joanne Gillet 843-655-6343,

    Edge Of The Beach Realty,

    Theresa "Terri" Apostolopoulos 843-325-5726,

    Edge Of The Beach Realty

    Bought with:

    Michael Eaglin, 32305

    Carolina One Real Estate MB

    Source: CCAR,MLS#: 2420949MLS LogoOriginating MLS: Coastal Carolinas Association of Realtors

    Facts & features

    Interior

    Bedrooms & bathrooms
    • Bedrooms: 4
    • Bathrooms: 4
    • Full bathrooms: 3
    • 1/2 bathrooms: 1
    Rooms
    • Room types: Bonus Room, Den, Foyer, Screened Porch, Utility Room
    Primary bedroom
    • Level: First
    Primary bedroom
    • Dimensions: 15 X 17
    Bedroom 1
    • Level: First
    Bedroom 1
    • Dimensions: 13 X 17
    Bedroom 2
    • Level: First
    Bedroom 2
    • Dimensions: 13 X 14
    Bedroom 3
    • Level: First
    Bedroom 3
    • Dimensions: 13 X 17
    Primary bathroom
    • Features: Dual Sinks, Garden Tub/Roman Tub, Separate Shower, Vanity
    Dining room
    • Features: Tray Ceiling(s), Separate/Formal Dining Room, Living/Dining Room
    Dining room
    • Dimensions: 11 x 14
    Family room
    • Features: Ceiling Fan(s), Fireplace
    Kitchen
    • Features: Breakfast Bar, Breakfast Area, Kitchen Island, Pantry, Solid Surface Counters
    Kitchen
    • Dimensions: 23 X 15
    Living room
    • Dimensions: 22 x 26
    Other
    • Features: Bedroom on Main Level, Entrance Foyer, Library
    Heating
    • Central, Electric, Forced Air
    Cooling
    • Central Air
    Appliances
    • Included: Dishwasher, Disposal, Microwave, Range, Refrigerator
    • Laundry: Washer Hookup
    Features
    • Fireplace, Split Bedrooms, Window Treatments, Breakfast Bar, Bedroom on Main Level, Breakfast Area, Entrance Foyer, Kitchen Island, Solid Surface Counters
    • Flooring: Luxury Vinyl, Luxury VinylPlank, Tile
    • Doors: Insulated Doors
    • Has fireplace: Yes
    Interior area
    • Total structure area: 4,211
    • Total interior livable area: 3,090 sqft

    Property

    Parking
    • Total spaces: 4
    • Parking features: Attached, Garage, Two Car Garage, Garage Door Opener
    • Attached garage spaces: 2
    Features
    • Levels: One and One Half,One
    • Patio & porch: Rear Porch, Front Porch, Patio, Porch, Screened
    • Exterior features: Fence, Sprinkler/Irrigation, Porch, Patio
    • Pool features: Community, Outdoor Pool
    Lot
    • Size: 0.3 Acres
    • Dimensions: 76 x 158 x 76 x 157
    • Features: Rectangular, Rectangular Lot
    Details
    • Additional parcels included: ,
    • Parcel number: 0410980540000
    • Zoning: RES
    • Special conditions: None

    Construction

    Type & style
    • Home type: SingleFamily
    • Architectural style: Traditional
    • Property subtype: Single Family Residence
    Materials
    • Vinyl Siding
    • Foundation: Slab
    Condition
    • Resale
    • Year built: 2005

    Utilities & green energy

    • Water: Public
    • Utilities for property: Cable Available, Electricity Available, Phone Available, Sewer Available, Water Available
    Green energy
    • Energy efficient items: Doors, Windows

    Community & HOA

    Community
    • Features: Clubhouse, Golf Carts OK, Recreation Area, Tennis Court(s), Long Term Rental Allowed, Pool
    • Security: Smoke Detector(s)
    • Subdivision: Allston Plantation
    HOA
    • Has HOA: Yes
    • Amenities included: Clubhouse, Owner Allowed Golf Cart, Owner Allowed Motorcycle, Pet Restrictions, Tenant Allowed Golf Cart, Tennis Court(s), Tenant Allowed Motorcycle
    • Services included: Association Management, Common Areas, Internet, Legal/Accounting, Pool(s), Trash
    • HOA fee: $210 monthly
    Location
    • Region: Pawleys Island

    Financial & listing details

    • Price per square foot: $188/sqft
    • Tax assessed value: $369,600
    • Annual tax amount: $1,692
    • Date on market: 9/8/2024
    • Listing terms: Cash,Conventional
    • Electric utility on property: Yes

    Price history

    DateEventPrice
    1/28/2025Sold$580,000-3.3%$188/sqft
    Source: CCAR #2420949 Report a problem
    12/17/2024Contingent$599,900$194/sqft
    Source: CCAR #2420949 Report a problem
    10/7/2024Price change$599,900-4%$194/sqft
    Source: CCAR #2420949 Report a problem
    9/9/2024Listed for sale$625,000+68%$202/sqft
    Source: CCAR #2420949 Report a problem
    9/18/2019Sold$372,000-1.8%$120/sqft
    Source: CCAR #1913197 Report a problem
    8/26/2019Listed for sale$379,000$123/sqft
    Source: Keller Williams MB S. Realty #1913197 Report a problem
    8/14/2019Pending sale$379,000$123/sqft
    Source: Keller Williams Myrtle Beach South Realty #1913197 Report a problem
    6/25/2019Listed for sale$379,000$123/sqft
    Source: Keller Williams Myrtle Beach South Realty #1913197 Report a problem
    6/23/2019Pending sale$379,000$123/sqft
    Source: Keller Williams Myrtle Beach South Realty #1913197 Report a problem
    6/16/2019Listed for sale$379,000+1%$123/sqft
    Source: Keller Williams MB S. Realty #1913197 Report a problem
    11/22/2005Sold$375,239$121/sqft
    Source: Public Record Report a problem

    Public tax history

    YearProperty taxesTax assessment
    2024$1,692 +0.9%$14,780
    2023$1,677 -0.9%$14,780
    2022$1,691 +3.4%$14,780 0%
    2021$1,635 +0.3%$14,784
    2020$1,631 $14,784 +5.3%
    2019-- $14,040 -90%
    2018$1,629 +1.9%$140,400 +900%
    2017$1,598 +4.4%$14,040
    2016$1,531 $14,040
    2015$1,531 --
    2014$1,531 +9.1%$339,600
    2012$1,403 $339,600
    2011-- $339,600
    2010-- $339,600 +2.8%
    2009-- $330,500
    2008-- $330,500
    2007-- $330,500 +686.9%
    2005-- $42,000
    Find assessor info on the county website

    Neighborhood: 29585

    Nearby schools

    GreatSchools rating
    Schools provided by the listing agent
    • Elementary: Waccamaw Elementary School
    • Middle: Waccamaw Middle School
    • High: Waccamaw High School

    Source: CCAR. This data may not be complete. We recommend contacting the local school district to confirm school assignments for this home.

    Get a cash offer in 3 minutes
    Find out how much your home could sell for in as little as 3 minutes with a no-obligation cash offer.
    Estimated market value
    $570,900
    Get a cash offer in 3 minutes
    Find out how much your home could sell for in as little as 3 minutes with a no-obligation cash offer.
    Estimated market value
    $570,900